
Define the number, intended use and approximate dimensions of rooms.
SERVICE / PRE-FABRICATED HOUSES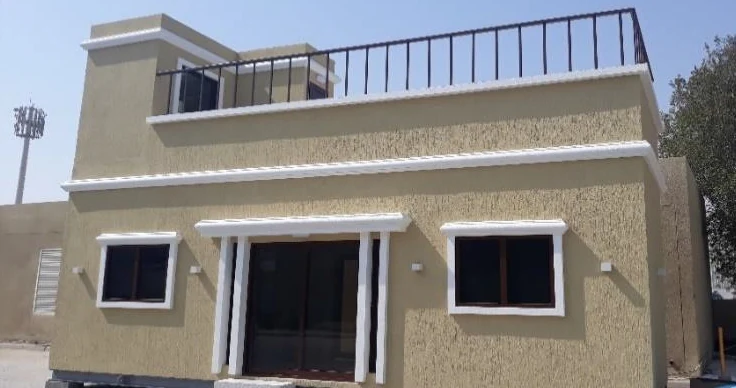
SCOPE OVERVIEWHARWAL / COMPANY-PROVIDED PROJECT IMAGERY
What this service involves.
Ready Made Rooms are a listed part of Harwal’s prefabricated offering. The scope can be discussed according to the required room use and site conditions.
HARWAL / COMPANY-PROVIDED PROJECT IMAGERYAreas included in the scope
01
Modular room formats
02
Planned room use
03
Location and access needs
04
Project-specific arrangements
SERVICE CONTEXT / PREFABRICATED-HOUSES
Designed around the project brief.
Ready Made Rooms are an option in the prefabricated services list. The most useful starting information is the intended room function, approximate space needs and relationship to existing site conditions.
Discuss access, positioning and desired interior arrangement.
Identify any services or finishes that should form part of the enquiry.
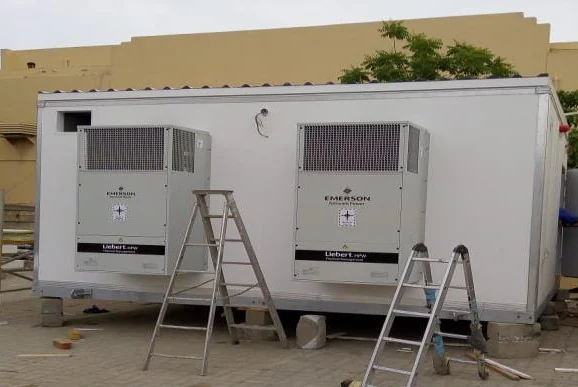
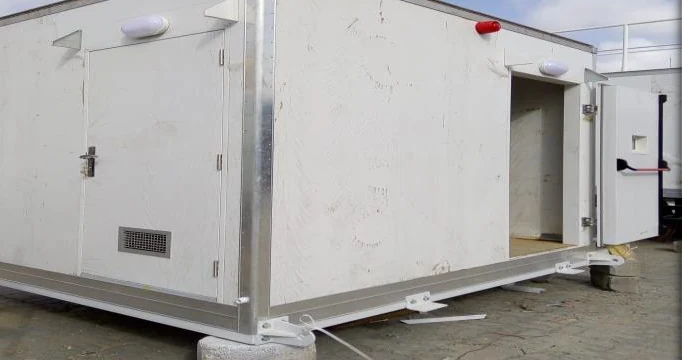
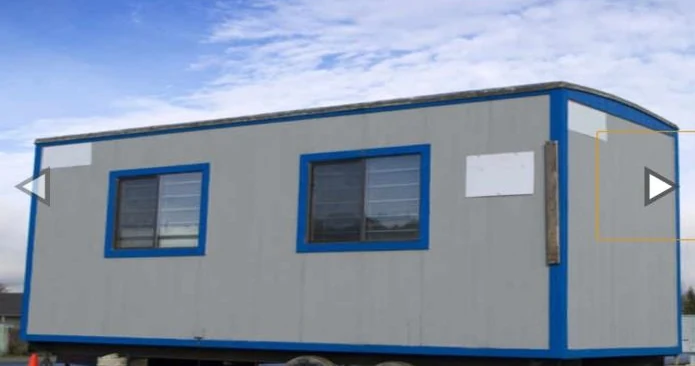
MAKE YOUR ENQUIRY MORE SPECIFIC
Useful details to prepare.
These are questions to help define an enquiry, not a fixed product specification or service guarantee. HARWAL can review the applicable scope when you contact the team.
Discuss Ready Made RoomsWhat type of room is required?+
Share this detail with the Harwal team when requesting a project-specific scope. Requirements can be discussed using the available brief, drawings and site information.
How many rooms or what approximate sizes are envisaged?+
Share this detail with the Harwal team when requesting a project-specific scope. Requirements can be discussed using the available brief, drawings and site information.
Are there any site placement constraints?+
Share this detail with the Harwal team when requesting a project-specific scope. Requirements can be discussed using the available brief, drawings and site information.
PROJECT PERSPECTIVE
Describe the rooms and their purpose
Ready-made rooms can be discussed more effectively through the intended room use, layout and relationship to the site. Explain the accommodation or workspace arrangement required without assuming a standard configuration.
Room dimensions, entrances, circulation and interfaces with site services help frame the brief. If several rooms are involved, include how they are expected to connect or sit alongside one another.
Share a sketch, available drawings and site information where possible. The team can review the requested arrangement and discuss the applicable specification for the project.
Discuss your requirements