
Identify the rooms, surfaces and finish schedule included in the fit-out brief.
SERVICE / FIT-OUT SERVICES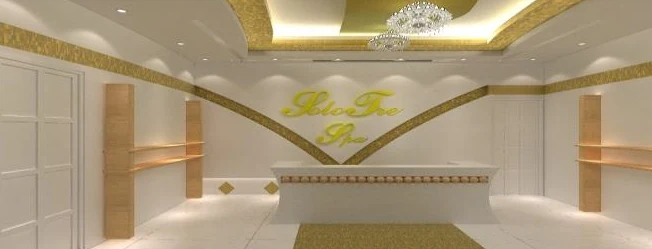
SCOPE OVERVIEWHARWAL / COMPANY-PROVIDED PROJECT IMAGERY
What this service involves.
Painting forms part of Harwal’s listed interior fit-out activities. It sits alongside surface preparation, coordination with other finishing trades and the wider requirements of each project.
HARWAL / COMPANY-PROVIDED PROJECT IMAGERYAreas included in the scope
01
Interior painting
02
Coordination with finishing sequences
03
Integration with fit-out packages
04
Project-specific surface requirements
SERVICE CONTEXT / FIT-OUT
Designed around the project brief.
A consistent painted finish begins with understanding the surfaces, surrounding materials and sequence of interior works. The painting scope can then be discussed alongside adjoining partitions, glazing, cladding and occupied areas.
Discuss access, surface condition and coordination with other finishing activities.
Clarify sample, colour and completion requirements from the project documents.
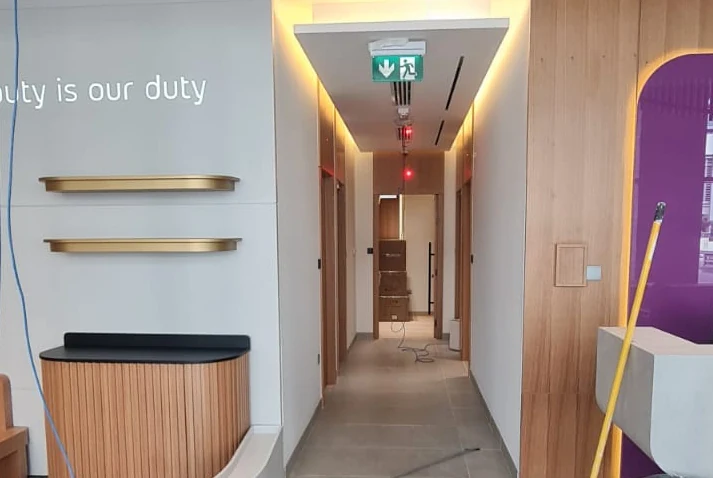
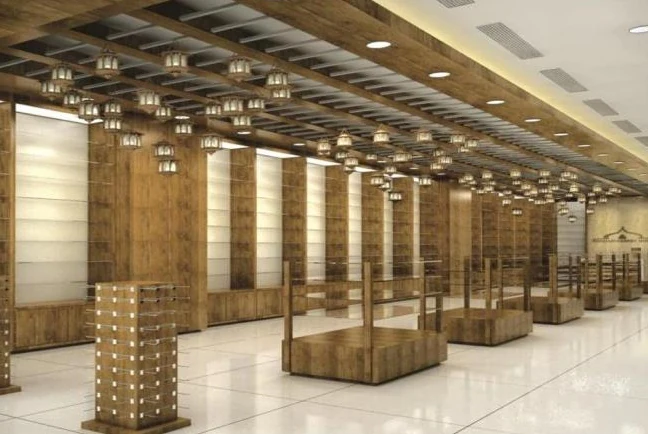
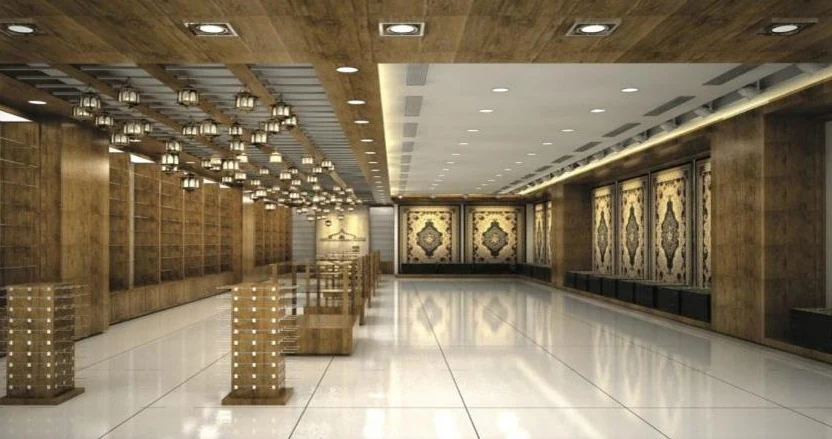
MAKE YOUR ENQUIRY MORE SPECIFIC
Useful details to prepare.
These are questions to help define an enquiry, not a fixed product specification or service guarantee. HARWAL can review the applicable scope when you contact the team.
Discuss PaintingWhich spaces and surfaces require painting?+
Share this detail with the Harwal team when requesting a project-specific scope. Requirements can be discussed using the available brief, drawings and site information.
Are colour and finish specifications available?+
Share this detail with the Harwal team when requesting a project-specific scope. Requirements can be discussed using the available brief, drawings and site information.
Is the site active, newly built or being renovated?+
Share this detail with the Harwal team when requesting a project-specific scope. Requirements can be discussed using the available brief, drawings and site information.
PROJECT PERSPECTIVE
A finish begins with the surface beneath it
Painting is part of the interior fit-out sequence, with the surface condition, room use and surrounding materials shaping the brief. Identify the walls, ceilings or other interior surfaces involved and describe the intended finish using the available project information.
Colour schedules and sample references help communicate the design intent. Access to the work area, protection of adjoining finishes and the order of other fit-out activities are useful points to discuss when defining the painting scope.
Mention whether the space is newly built, undergoing renovation or occupied during the proposed work. Share photographs and finish schedules where available so the team can review the requirements in context.
Discuss your requirements