
Review cladding drawings, finish requirements and the intended areas of application.
SERVICE / FIT-OUT SERVICES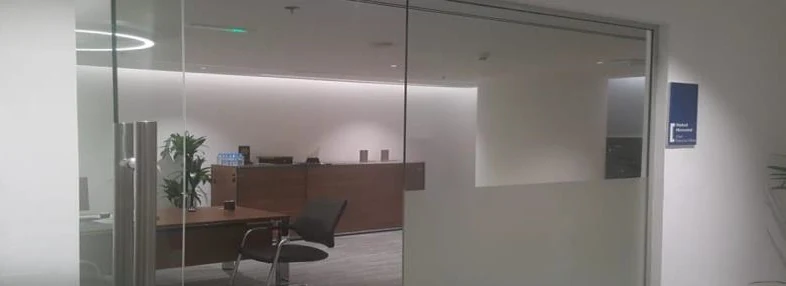
SCOPE OVERVIEWHARWAL / COMPANY-PROVIDED PROJECT IMAGERY
What this service involves.
Aluminium cladding appears within Harwal’s published fit-out service list. The scope is considered within overall civil and fit-out coordination, including finish lines and installation interfaces.
HARWAL / COMPANY-PROVIDED PROJECT IMAGERYAreas included in the scope
01
Aluminium cladding works
02
Interface coordination
03
Finish alignment
04
Integration with related civil works
SERVICE CONTEXT / FIT-OUT
Designed around the project brief.
Aluminium cladding is part of Harwal’s listed related civil and fit-out activities. Panel extents, architectural requirements and interface details define the intended finished result.
Clarify substrate, supporting conditions and transitions to adjacent materials.
Align the proposed sequence with associated architectural and civil activities.
MAKE YOUR ENQUIRY MORE SPECIFIC
Useful details to prepare.
These are questions to help define an enquiry, not a fixed product specification or service guarantee. HARWAL can review the applicable scope when you contact the team.
Discuss Aluminium CladdingWhat areas are included in the aluminium cladding scope?+
Share this detail with the Harwal team when requesting a project-specific scope. Requirements can be discussed using the available brief, drawings and site information.
Are panel and finish specifications supplied?+
Share this detail with the Harwal team when requesting a project-specific scope. Requirements can be discussed using the available brief, drawings and site information.
Which adjacent materials or openings must be coordinated?+
Share this detail with the Harwal team when requesting a project-specific scope. Requirements can be discussed using the available brief, drawings and site information.
PROJECT PERSPECTIVE
Cladding with clearly defined interfaces
Aluminium cladding should be described through its intended location, surface extent and relationship to adjoining construction. The enquiry can begin with the available drawings, finish references and photographs of the areas involved.
Panel layouts, corners, openings and connections with other finishes are useful coordination points. Access to the installation area and the condition of the supporting surfaces also help establish the project context.
Include any specified material information and design details. The final configuration, interfaces and scope need to be reviewed against the requirements of the particular project.
Discuss your requirements