
Review the project fire-fighting and fire-alarm drawings and the required interfaces.
SERVICE / ELECTROMECHANICAL SERVICES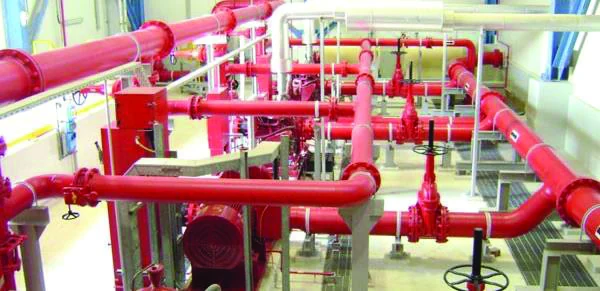
Fire Fighting & Fire Alarm Works
Fire-protection piping and alarm infrastructure coordinated with the building.
← BACK TO HOMESCOPE OVERVIEWHARWAL / COMPANY-PROVIDED PROJECT IMAGERY
What this service involves.
The company includes fire-fighting works, fire-alarm infrastructure and associated interfaces within its electromechanical services. Site installation and inspection coordination follow project-specific design and relevant authority requirements.
HARWAL / COMPANY-PROVIDED PROJECT IMAGERYAreas included in the scope
01
Fire-fighting piping
02
Fire-alarm infrastructure
03
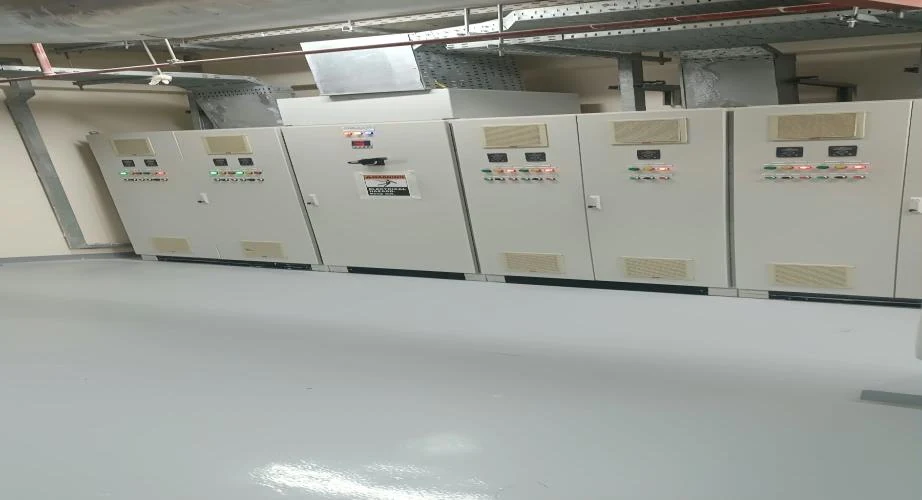
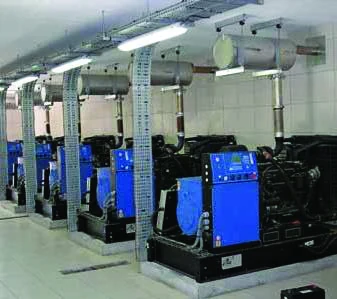
Equipment and service interfaces
04
Inspection coordination
SERVICE CONTEXT / ELECTROMECHANICAL
Designed around the project brief.
Fire-protection installations intersect with mechanical, electrical, architectural and authority-led requirements. Their design intent and site conditions should be clear before related pipework, alarm components or technical interfaces are discussed.
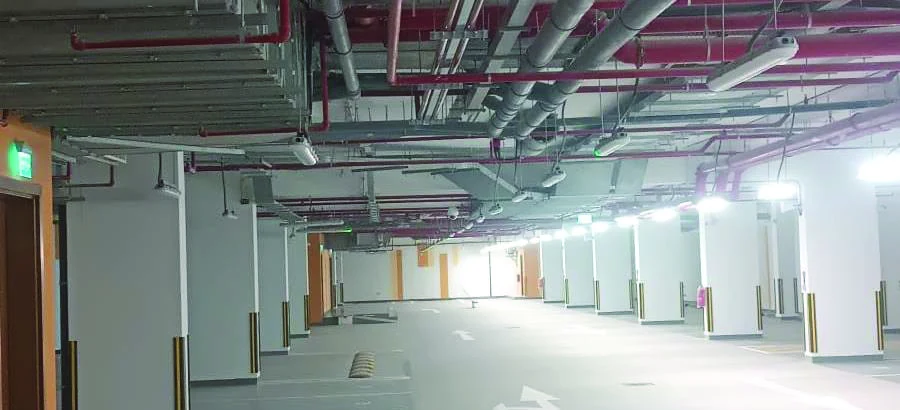
Coordinate pipework, device positions and installation routes with other services and finishes.
Confirm authority-related project requirements, inspection stages and documentation with the project team.
MAKE YOUR ENQUIRY MORE SPECIFIC
Useful details to prepare.
These are questions to help define an enquiry, not a fixed product specification or service guarantee. HARWAL can review the applicable scope when you contact the team.
Discuss Fire Fighting & Fire Alarm WorksDo you have current fire-protection and alarm system layouts?+
Share this detail with the Harwal team when requesting a project-specific scope. Requirements can be discussed using the available brief, drawings and site information.
What fire-fighting or fire-alarm elements are included in the enquiry?+
Share this detail with the Harwal team when requesting a project-specific scope. Requirements can be discussed using the available brief, drawings and site information.
Are there specific approval or inspection milestones to coordinate?+
Share this detail with the Harwal team when requesting a project-specific scope. Requirements can be discussed using the available brief, drawings and site information.
PROJECT PERSPECTIVE
Make fire-system interfaces clear
Fire fighting and fire alarm works sit within the building’s coordinated technical scope. Begin with the project drawings and the areas affected by the enquiry, including any proposed changes to the interior layout or building use.
Pipework, alarm infrastructure and related equipment locations need to be considered alongside ceilings, partitions and other services. Clearly identifying the affected areas helps the team discuss the relevant project interfaces.
Share available specifications, drawings and approval requirements for review. The precise technical scope, documentation and responsibilities need to be established for the individual project.
Discuss your requirements