
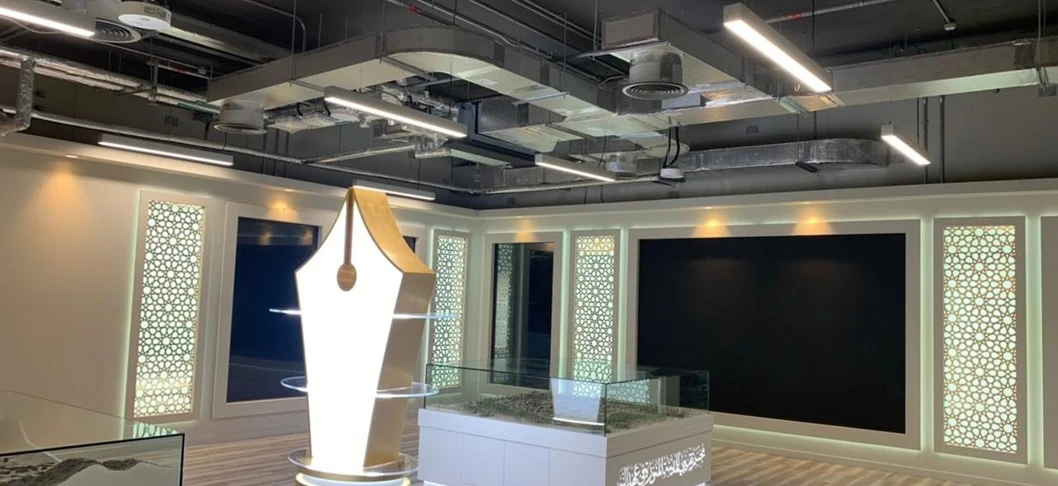
Interiors & spaces / 05Harwal image archive
Fit-out services bring the technical requirements of a space together with the finishes people experience. Harwal’s company profile lists MEP fit-out coordination and a range of related civil and interior finishing works.
← BACK TO HOME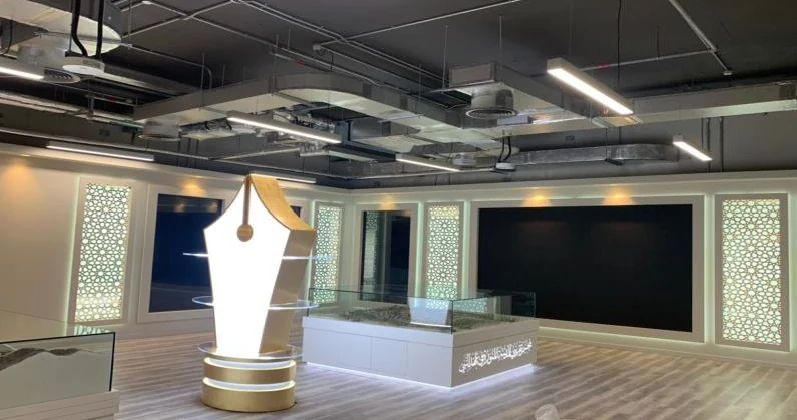
Explore each area, then share the scope and location of your project with our team.
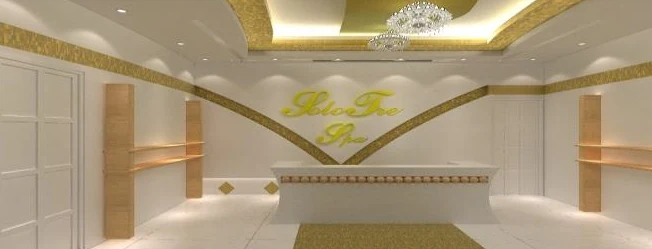
Interior painting works within fit-out and related civil scopes.
Explore service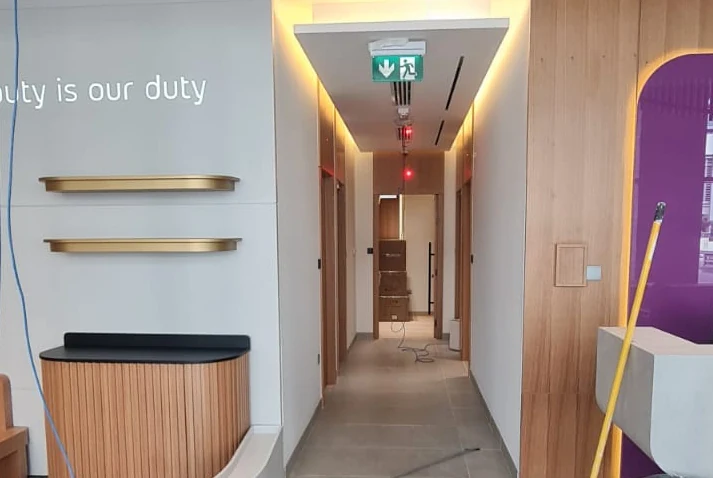
Glass elements aligned with the interior fit-out concept.
Explore service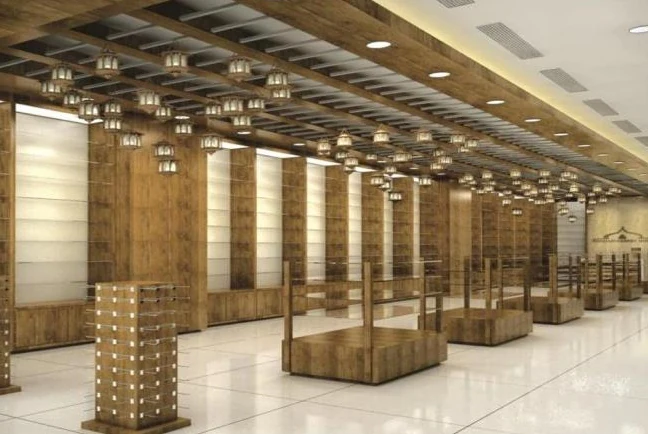
Tiled floor finishes coordinated across interior spaces.
Explore service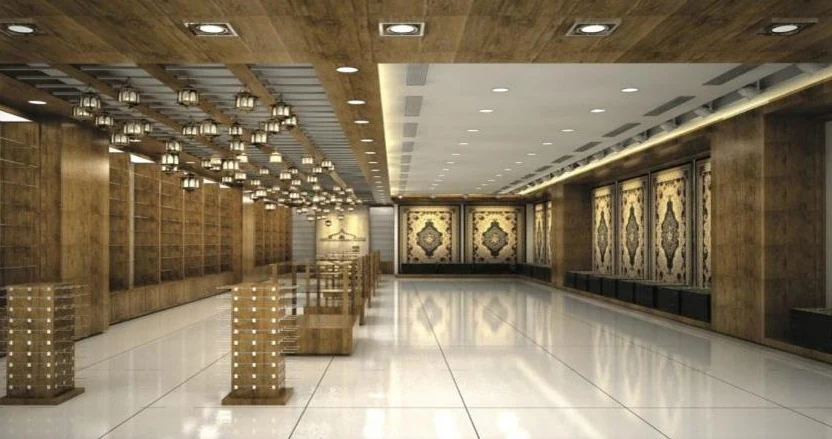
Wood floor finishes for interior environments.
Explore service
Timber-look surfaces and feature finishes within fit-out works.
Explore service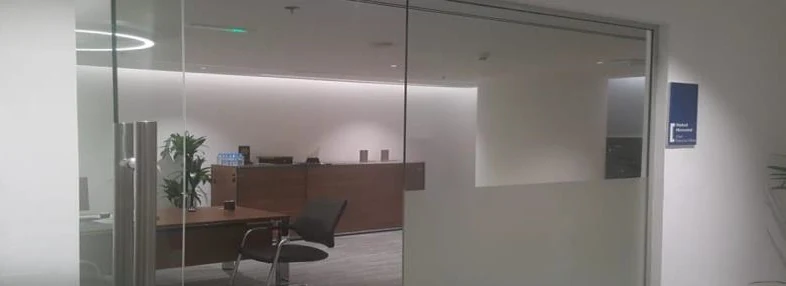
Aluminium-clad surfaces coordinated with surrounding construction.
Explore serviceFit-out services bring the technical requirements of a space together with the finishes people experience. Harwal’s company profile lists MEP fit-out coordination and a range of related civil and interior finishing works.
Ask about this divisionHarwal’s company profile describes fit-out works alongside painting, glazing, tiled and wooden flooring, wood cladding and aluminium cladding. Those activities sit within environments such as offices, retail spaces, restaurants and other commercial interiors. The intent is to discuss the architectural finish together with the MEP and associated civil work that supports it.
HARWAL / COMPANY MEDIAExplore genuine visuals supplied by the company, from technical environments to completed interior spaces.


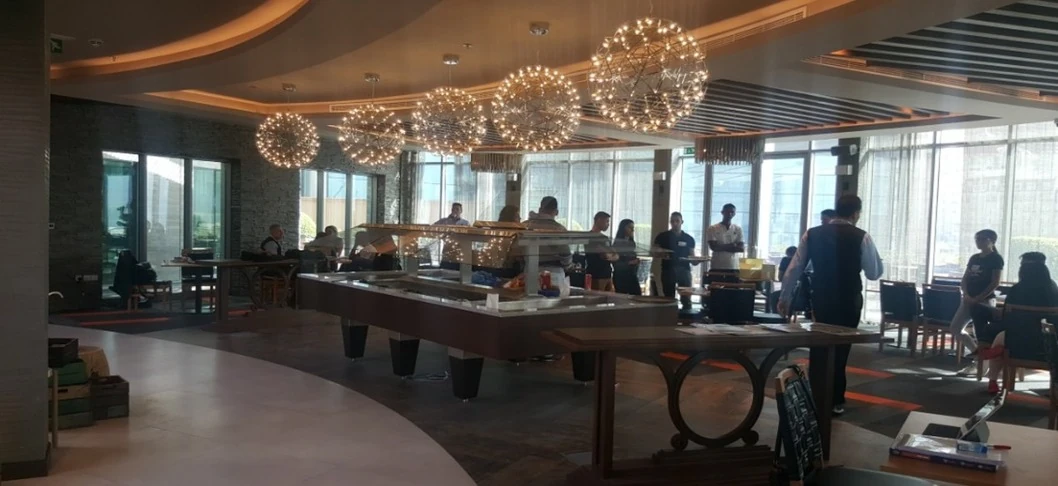

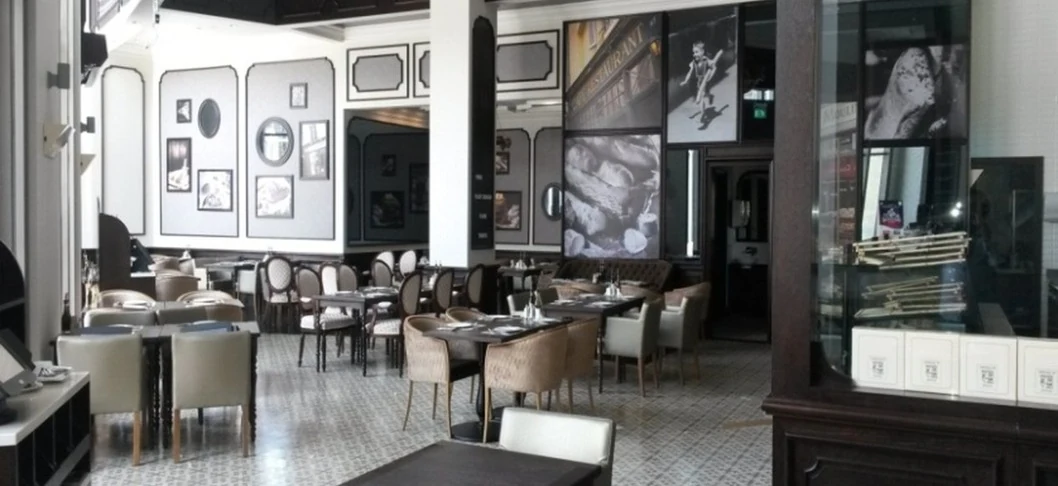
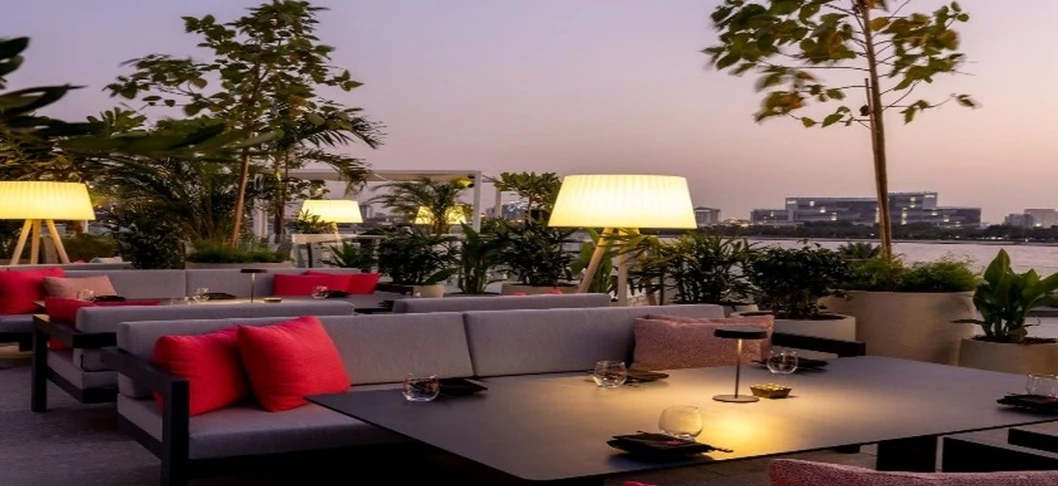
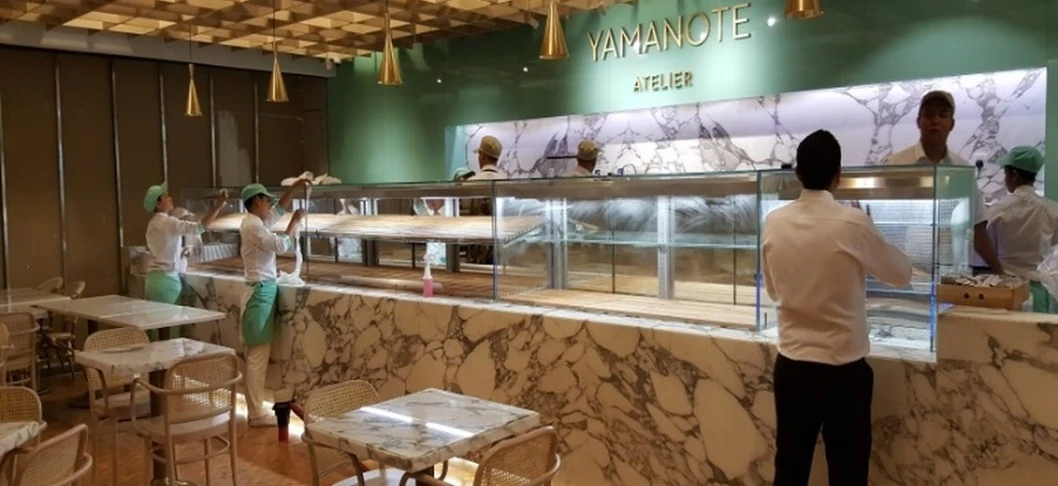
Harwal’s listed fit-out activities include painting, glass works, flooring tiles, wooden flooring, wooden cladding and aluminium cladding alongside technical coordination. Together they describe several layers of a completed interior.
Room layouts, material selections and the location of building services help explain how those layers relate. A coordinated enquiry identifies both the visible finishes and the technical interfaces behind them.
Use the individual service pages to outline the work required. Available plans, finish schedules and site photographs help provide a clearer basis for discussion.
Discuss your requirementsTell us what you are planning, where it is located and which services you need. Our Dubai team can review your enquiry.
Discuss your project