
Review layouts, room schedules, tile specifications and finish transitions.
SERVICE / FIT-OUT SERVICES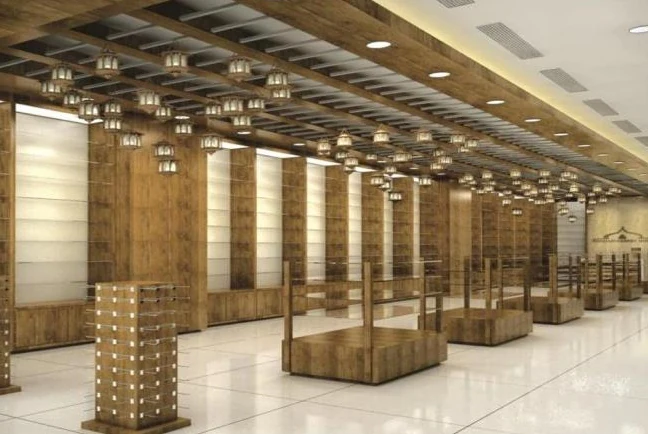
SCOPE OVERVIEWHARWAL / COMPANY-PROVIDED PROJECT IMAGERY
What this service involves.
Harwal’s fit-out offering includes flooring tiles for the selected project areas. Layout, substrate coordination and junctions with adjoining finishes are considered as part of fit-out execution.
HARWAL / COMPANY-PROVIDED PROJECT IMAGERYAreas included in the scope
01
Floor tile works
02
Layout and interface coordination
03
Flooring transitions
04
Fit-out programme integration
SERVICE CONTEXT / FIT-OUT
Designed around the project brief.
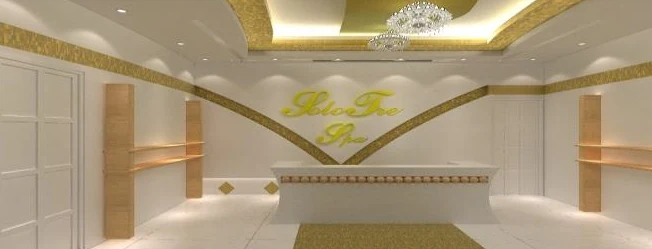
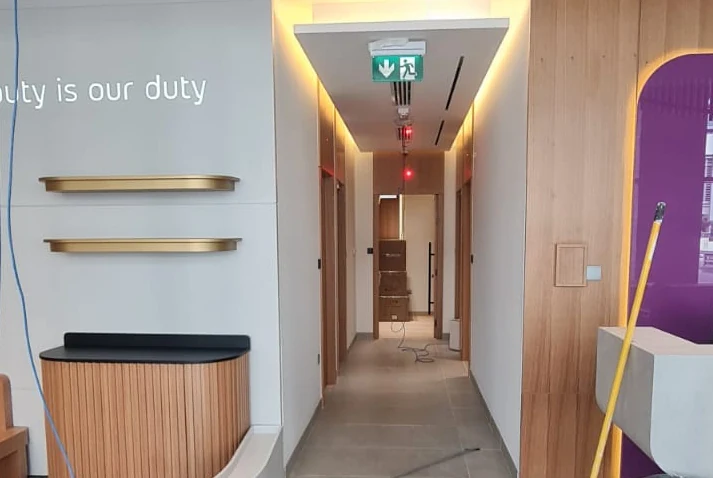
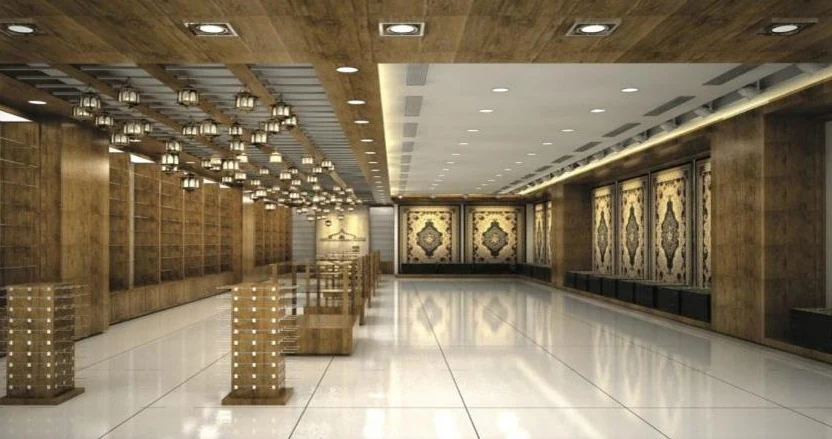
Floor tiling is visible throughout the finished space and must meet the surrounding architectural layout. Substrate preparation, junctions and installation sequence are essential project discussions.
Discuss the condition of the floor base, levels and interfaces to adjoining surfaces.
Coordinate installation sequence with painting, joinery, doors and other trades.
MAKE YOUR ENQUIRY MORE SPECIFIC
Useful details to prepare.
These are questions to help define an enquiry, not a fixed product specification or service guarantee. HARWAL can review the applicable scope when you contact the team.
Discuss Flooring TilesWhich areas are included and are there tile specifications?+
Share this detail with the Harwal team when requesting a project-specific scope. Requirements can be discussed using the available brief, drawings and site information.
Are substrate levels and floor transitions known?+
Share this detail with the Harwal team when requesting a project-specific scope. Requirements can be discussed using the available brief, drawings and site information.
Does the project involve replacement flooring or new construction?+
Share this detail with the Harwal team when requesting a project-specific scope. Requirements can be discussed using the available brief, drawings and site information.
PROJECT PERSPECTIVE
Plan the floor as one continuous surface
Tiled flooring needs to be considered across room layouts, transitions and adjacent finishes. Begin with the areas involved, available floor plans and the intended tile selection or finish schedule.
Existing substrate conditions, floor levels and interfaces with doors or other floor materials are useful points for the scope discussion. The order of surrounding fit-out activities can also affect how the work is organised.
Share dimensions, layout references and photographs of existing areas where available. Explain whether the enquiry involves a new floor finish or a change to an existing interior.
Discuss your requirements