
Review the cladding elevations, finish intent and interface with underlying walls.
SERVICE / FIT-OUT SERVICES
SCOPE OVERVIEWHARWAL / COMPANY-PROVIDED PROJECT IMAGERY
What this service involves.
Wooden cladding is part of the listed fit-out capabilities. Harwal coordinates the decorative finish with surrounding walls, structural interfaces and associated building services where relevant.
HARWAL / COMPANY-PROVIDED PROJECT IMAGERYAreas included in the scope
01
Wall and feature cladding
02
Finish coordination
03
Interface planning
04
Integration with interior works
SERVICE CONTEXT / FIT-OUT
Designed around the project brief.
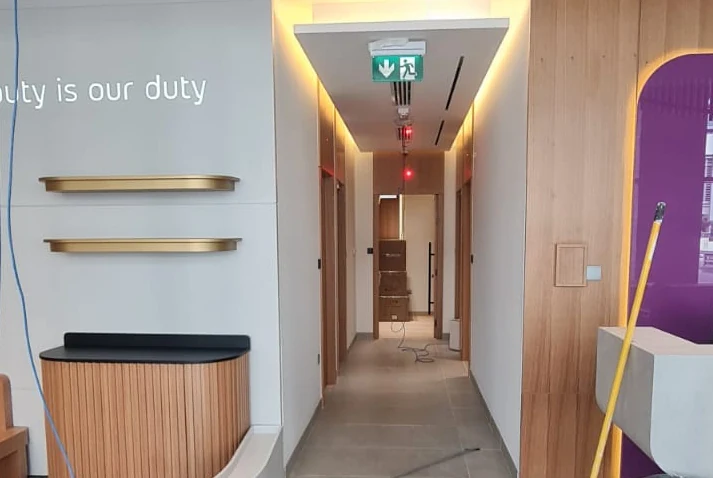
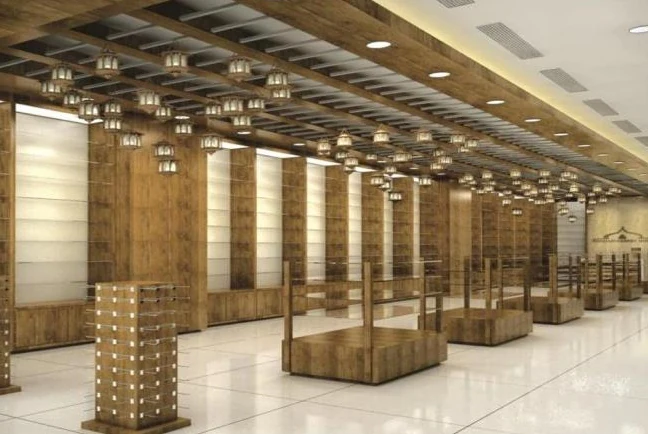
Wooden cladding introduces texture and depth to interior walls and features. It also has to accommodate underlying construction, service access and connections to nearby materials.
Discuss the alignment of joints, corners and connections to adjacent finishes.
Coordinate relevant electrical or other service positions within the cladding zones.
MAKE YOUR ENQUIRY MORE SPECIFIC
Useful details to prepare.
These are questions to help define an enquiry, not a fixed product specification or service guarantee. HARWAL can review the applicable scope when you contact the team.
Discuss Wooden CladdingWhich walls or architectural features are being clad?+
Share this detail with the Harwal team when requesting a project-specific scope. Requirements can be discussed using the available brief, drawings and site information.
Are elevations and finish references ready?+
Share this detail with the Harwal team when requesting a project-specific scope. Requirements can be discussed using the available brief, drawings and site information.
Do the surfaces contain service outlets or access panels?+
Share this detail with the Harwal team when requesting a project-specific scope. Requirements can be discussed using the available brief, drawings and site information.
PROJECT PERSPECTIVE
Bring wall finishes into the wider brief
Wooden cladding contributes to the character and surface treatment of an interior. An enquiry should identify the walls or feature areas involved, the intended appearance and any design references supplied with the project.
Junctions with glazing, corners, doors and service points can influence the detailing. Reviewing these interfaces together helps clarify where the cladding sits within the complete fit-out scope.
Share elevations, dimensions and finish information where available. Describe the existing surfaces and any adjoining work that needs to be considered in the project discussion.
Discuss your requirements