
Confirm the requested finish, areas, levels and related architectural drawings.
SERVICE / FIT-OUT SERVICES
Wooden Flooring
Wood floor finishes for interior environments.
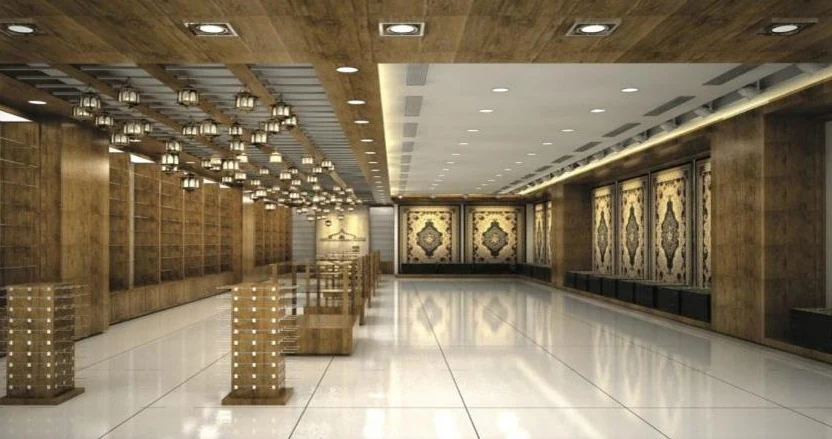
SCOPE OVERVIEWHARWAL / COMPANY-PROVIDED PROJECT IMAGERY
What this service involves.
Wooden flooring is one of the finishing activities listed in Harwal’s company profile. Its installation is considered alongside adjacent finishes, site access and the wider interior fit-out programme.
HARWAL / COMPANY-PROVIDED PROJECT IMAGERYAreas included in the scope
01
Wooden floor finishes
02
Floor transitions
03
Fit-out sequence coordination
04
Project-specific installation interfaces
SERVICE CONTEXT / FIT-OUT
Designed around the project brief.
Wooden floor finishes contribute to the visual character of an interior. Their selection and installation should be considered alongside neighbouring finishes, the project environment and the delivery sequence.
Discuss junctions with tile, door thresholds and other floor materials.
Review project access and timing relative to other finishing works.
MAKE YOUR ENQUIRY MORE SPECIFIC
Useful details to prepare.
These are questions to help define an enquiry, not a fixed product specification or service guarantee. HARWAL can review the applicable scope when you contact the team.
Discuss Wooden FlooringWhich rooms require wooden flooring?+
Share this detail with the Harwal team when requesting a project-specific scope. Requirements can be discussed using the available brief, drawings and site information.
Is a material or finish specification available?+
Share this detail with the Harwal team when requesting a project-specific scope. Requirements can be discussed using the available brief, drawings and site information.
What are the neighbouring floor finishes and thresholds?+
Share this detail with the Harwal team when requesting a project-specific scope. Requirements can be discussed using the available brief, drawings and site information.
PROJECT PERSPECTIVE
Wood flooring in its interior setting
Wooden flooring forms part of Harwal’s listed interior-finishing activities. Describe the rooms, approximate areas and intended visual character, together with any flooring product information already specified in the project.
Transitions to other surfaces, doorway positions and the condition of the existing floor help frame the installation discussion. Consider how the proposed floor relates to the wider room layout and adjoining finishes.
Include available floor plans, finish schedules and site photographs. Material selection, preparation needs and the applicable work sequence can then be discussed against the project brief.
Discuss your requirements