
Define water-supply, sanitary and drainage points using available layouts and schedules.
SERVICE / ELECTROMECHANICAL SERVICES
Plumbing Systems
Water supply, sanitary plumbing and drainage installations.
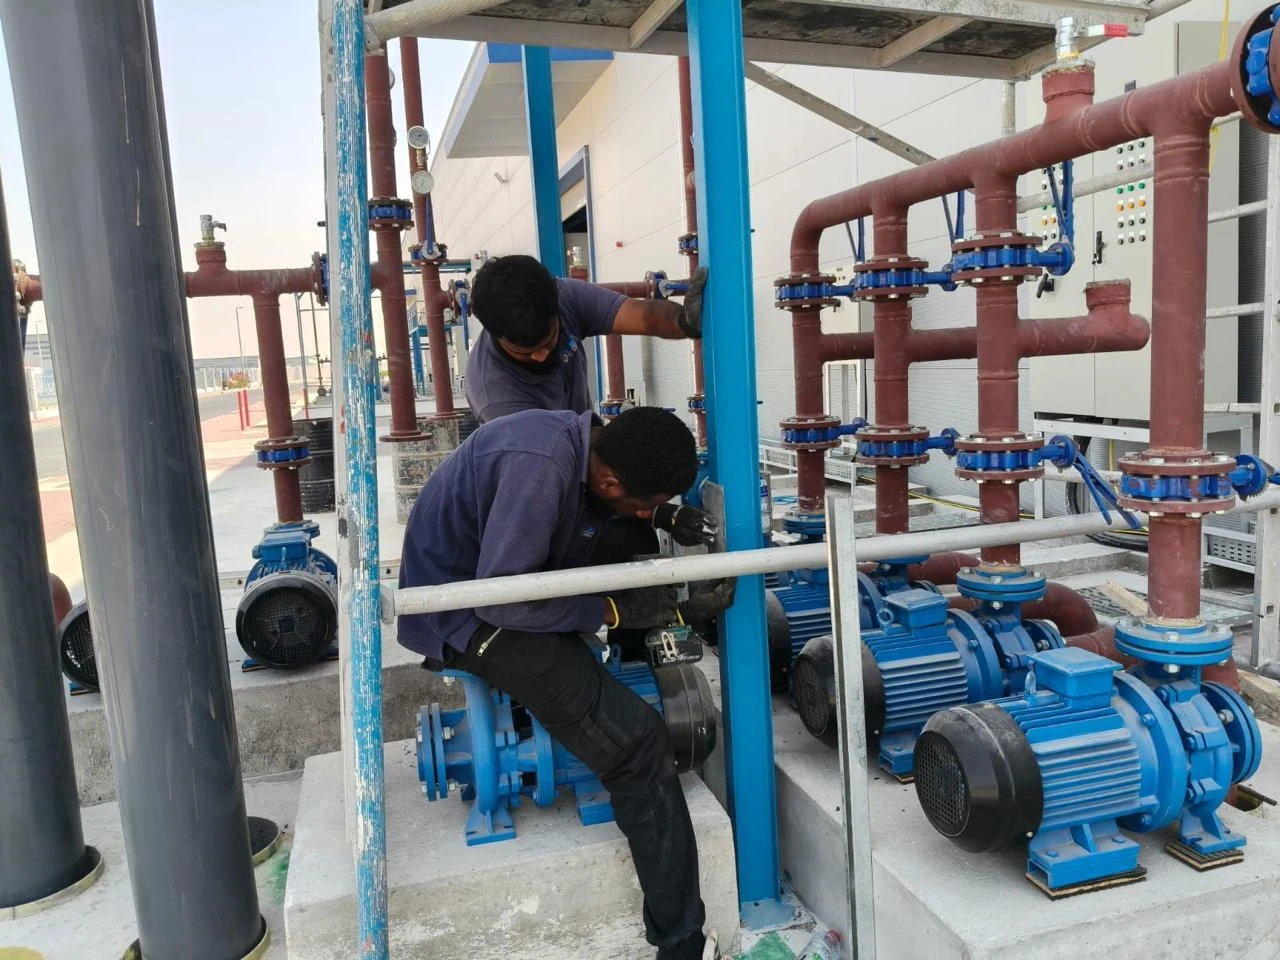
SCOPE OVERVIEWHARWAL / COMPANY-PROVIDED PROJECT IMAGERY
What this service involves.
Harwal’s plumbing scope includes domestic water distribution, sanitary systems, drainage networks and related piping. Coordination with structural levels, wall and ceiling zones supports practical, integrated site execution.
HARWAL / COMPANY-PROVIDED PROJECT IMAGERYAreas included in the scope
01
Domestic water distribution
02
Sanitary plumbing systems
03
Drainage networks and pipework
04
Coordination with architectural and structural works
SERVICE CONTEXT / ELECTROMECHANICAL
Designed around the project brief.
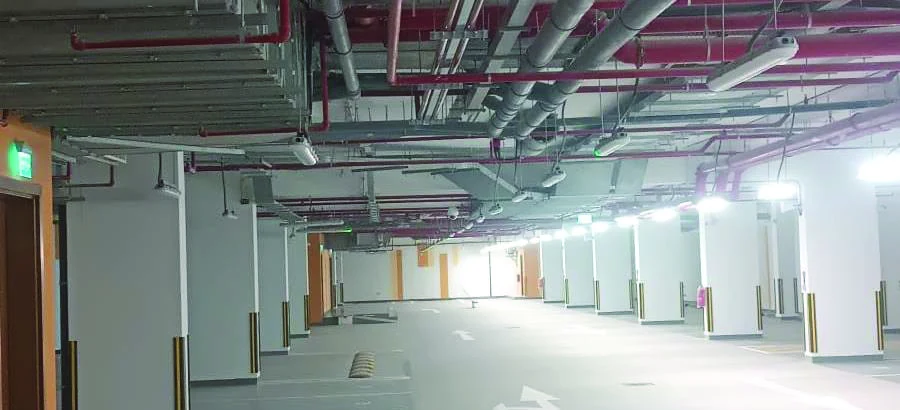
Plumbing networks work across several building layers, from water distribution to sanitary and drainage runs. Pipe routes, levels and points of connection are best evaluated with the wider civil and architectural scope.
Review pipe pathways, penetrations, service voids and coordination with other site activities.
Clarify testing, inspection and installation sequencing according to the project documentation.
MAKE YOUR ENQUIRY MORE SPECIFIC
Useful details to prepare.
These are questions to help define an enquiry, not a fixed product specification or service guarantee. HARWAL can review the applicable scope when you contact the team.
Discuss Plumbing SystemsIs the requirement water supply, sanitary works, drainage or a combined scope?+
Share this detail with the Harwal team when requesting a project-specific scope. Requirements can be discussed using the available brief, drawings and site information.
Are connection points and project drawings already identified?+
Share this detail with the Harwal team when requesting a project-specific scope. Requirements can be discussed using the available brief, drawings and site information.
Is this for an occupied building, new space or refurbishment?+
Share this detail with the Harwal team when requesting a project-specific scope. Requirements can be discussed using the available brief, drawings and site information.
PROJECT PERSPECTIVE
Define the water and drainage requirements
Water supply, sanitary plumbing and drainage form part of Harwal’s listed building-services scope. A detailed enquiry identifies the areas served, fixture locations and any existing connections shown in the available project information.
Plumbing routes can influence floor levels, wall positions and access to service areas. Discussing these relationships with the wider fit-out brief helps clarify where the installation connects with finishes and other trades.
Share available layouts, fixture schedules and site constraints. If the work involves an existing space, describe the proposed changes and the parts of the system expected to remain in use.
Discuss your requirements