
Review HVAC layouts, equipment requirements, duct routing and chilled-water interfaces.
SERVICE / ELECTROMECHANICAL SERVICES
HVAC & Ventilation System
Cooling and ventilation services planned as one coordinated mechanical package.
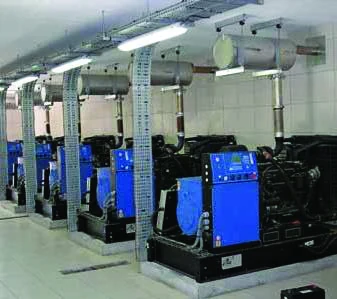
SCOPE OVERVIEWHARWAL / COMPANY-PROVIDED PROJECT IMAGERY
What this service involves.
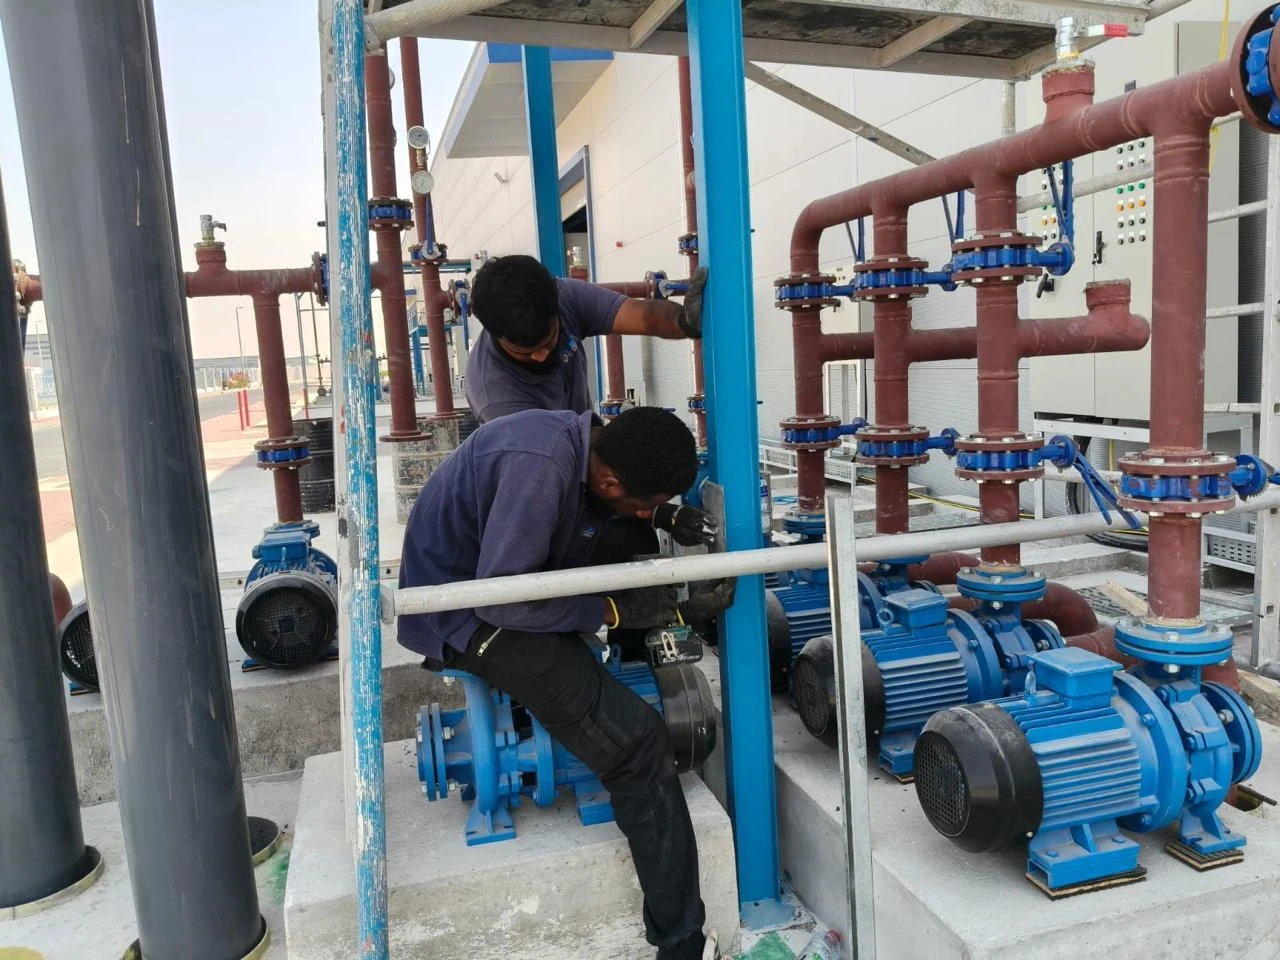
Mechanical service work includes HVAC equipment, chilled-water pipework, ventilation ducting, air distribution and related controls. Harwal coordinates technical spaces, installation routes and access for inspection and commissioning support.
HARWAL / COMPANY-PROVIDED PROJECT IMAGERYAreas included in the scope
01
HVAC equipment installation
02
Chilled-water piping and insulation
03
Ducting, ventilation and air distribution
04
Mechanical coordination and commissioning support
SERVICE CONTEXT / ELECTROMECHANICAL
Designed around the project brief.
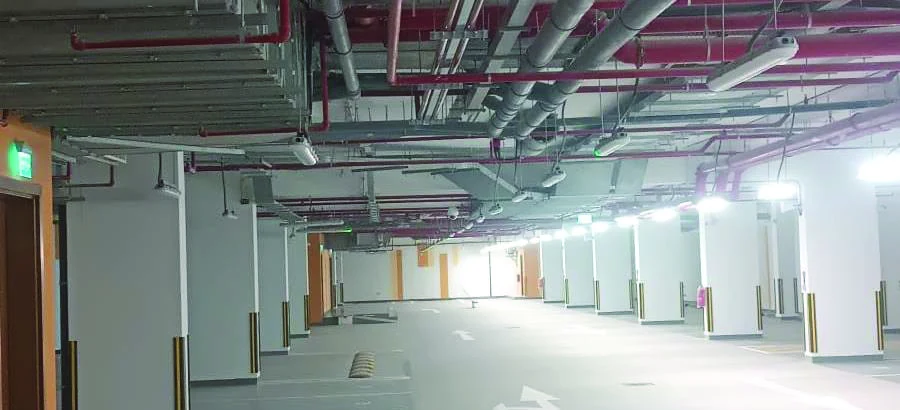
Cooling and ventilation require careful integration of equipment, duct routes, piping and occupied spaces. Coordinating those elements early helps define the physical scope before access, finishes and ceiling systems are finalised.
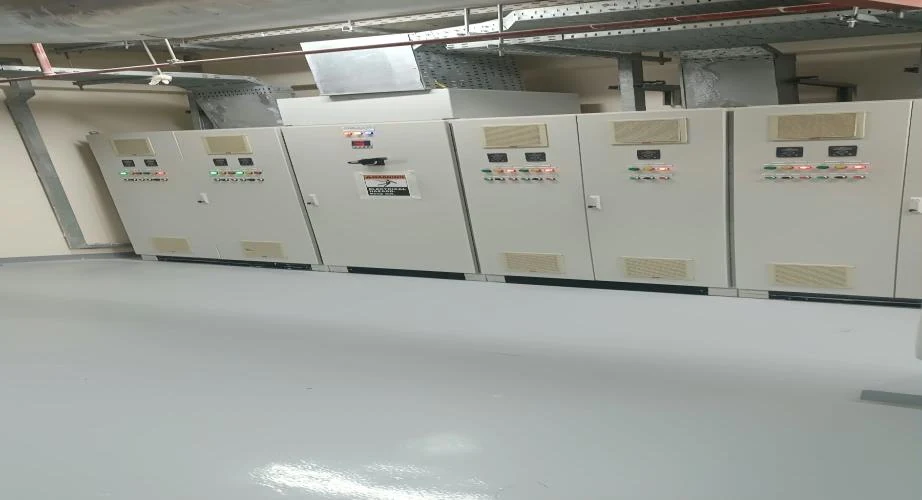
Consider access for mechanical equipment, insulation works and service coordination within ceilings and plant spaces.
Confirm the specified inspection, testing and commissioning documentation required by the project.
MAKE YOUR ENQUIRY MORE SPECIFIC
Useful details to prepare.
These are questions to help define an enquiry, not a fixed product specification or service guarantee. HARWAL can review the applicable scope when you contact the team.
Discuss HVAC & Ventilation SystemIs the requirement for ducting, equipment, chilled water or a combined package?+
Share this detail with the Harwal team when requesting a project-specific scope. Requirements can be discussed using the available brief, drawings and site information.
Are mechanical layouts and equipment schedules available?+
Share this detail with the Harwal team when requesting a project-specific scope. Requirements can be discussed using the available brief, drawings and site information.
What is the property type and what access constraints apply?+
Share this detail with the Harwal team when requesting a project-specific scope. Requirements can be discussed using the available brief, drawings and site information.
PROJECT PERSPECTIVE
Cooling and airflow in the context of the space
HVAC and ventilation requirements depend on the intended use, layout and occupancy of a building. Share the spaces involved, existing mechanical information and any changes to partitions or room functions so the enquiry has a clear starting point.
Ducts, equipment and service access need to be considered alongside ceilings, lighting and other installations. The relationship between the mechanical layout and the finished interior is an important part of defining the work.
Include available mechanical drawings, equipment details and access limitations. Explain whether the enquiry relates to a new space, a renovation or changes to an existing installation.
Discuss your requirements