
Review the available load schedules, single-line diagrams and electrical drawings before pricing or sequencing.
SERVICE / ELECTROMECHANICAL SERVICES
Electrical Systems.
Electrical power, lighting and equipment connections planned around site requirements.
HTS / TECHNICAL DIVISIONS / UAE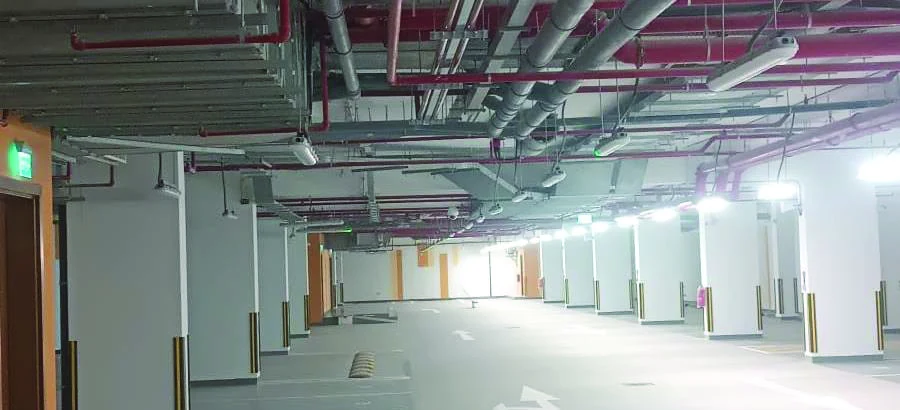
SCOPE OVERVIEWHARWAL / COMPANY-PROVIDED PROJECT IMAGERY
What this service involves.
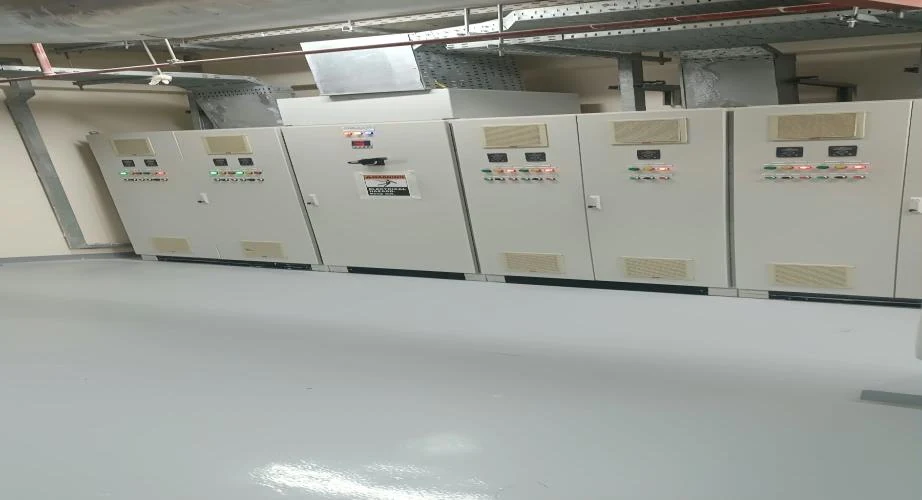
Power distribution, lighting installations, cable containment, wiring and coordinated equipment connections are part of the company’s electrical services. Harwal aligns the work with approved project drawings and the interfaces between building trades.
HARWAL / COMPANY-PROVIDED PROJECT IMAGERYAreas included in the scope
01
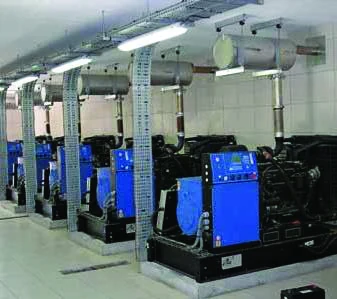
Power distribution & equipment connections
02
Lighting and small-power installations
03
Cable routing and containment coordination
04
Testing and inspection support
SERVICE CONTEXT / ELECTROMECHANICAL
Designed around the project brief.
Electrical planning has to follow the building layout as well as the connected equipment. Routes, distribution points, lighting positions and final terminations need to be considered together rather than as isolated installations.
Coordinate cable containment, wall and ceiling access and locations of distribution equipment with the site team.
Confirm the interface between lighting, small-power, specialist equipment and other low-current systems.
MAKE YOUR ENQUIRY MORE SPECIFIC
Useful details to prepare.
These are questions to help define an enquiry, not a fixed product specification or service guarantee. HARWAL can review the applicable scope when you contact the team.
Discuss Electrical SystemsWhat type of property or facility is being fitted out?+
Share this detail with the Harwal team when requesting a project-specific scope. Requirements can be discussed using the available brief, drawings and site information.
Are approved electrical drawings and an equipment schedule available?+
Share this detail with the Harwal team when requesting a project-specific scope. Requirements can be discussed using the available brief, drawings and site information.
Is the enquiry for a new installation, an extension or defined site works?+
Share this detail with the Harwal team when requesting a project-specific scope. Requirements can be discussed using the available brief, drawings and site information.
PROJECT PERSPECTIVE
Electrical planning that starts with the building
Power distribution, lighting and equipment connections need to be considered against the intended use of each space. A useful electrical brief identifies the rooms, connected equipment and available drawings, together with any changes to the existing arrangement.
For a new installation or a fit-out, describe how electrical points relate to partitions, ceilings and mechanical equipment. This gives the team a clearer basis for discussing routes, access and interfaces with other building services.
Include available layouts, equipment information and any restrictions on access or work periods. Where existing systems are involved, explain what will remain and which areas are expected to change.
Discuss your requirements