
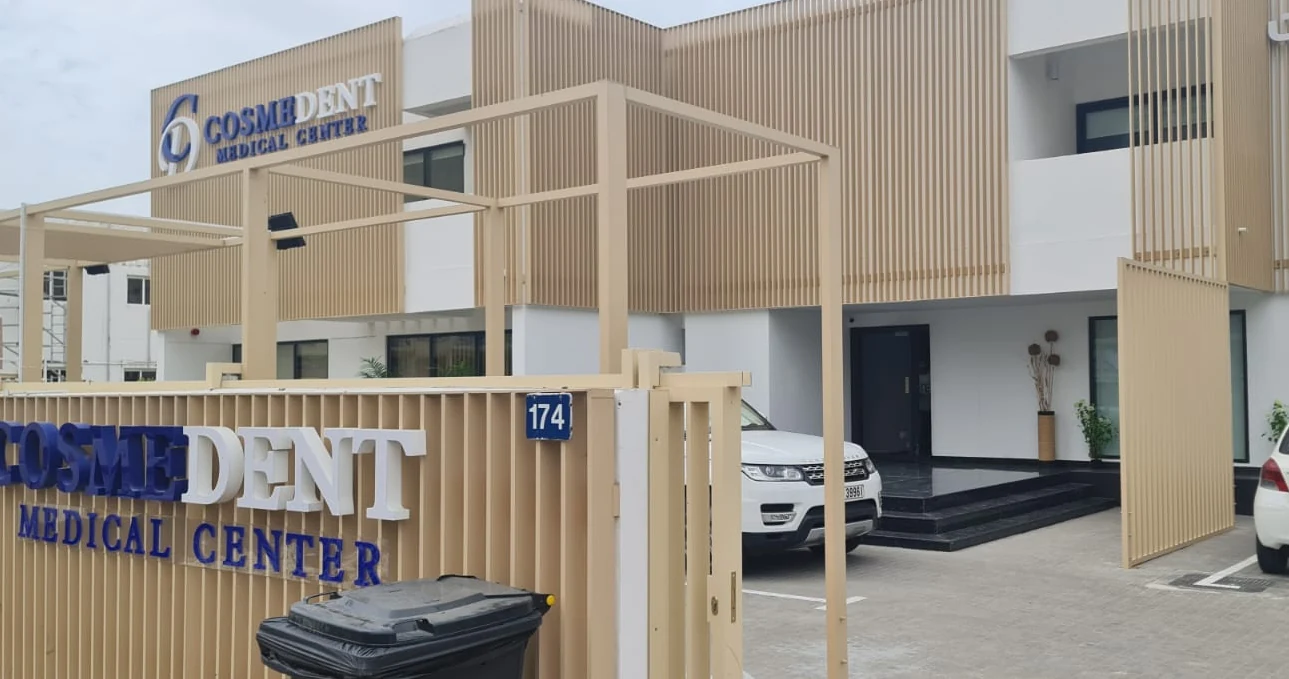
Electromechanical / Jumeirah, Dubai
Selected references shown in Harwal’s own company profiles, across electromechanical work, fit-out settings and prefabricated structures.
HTS / TECHNICAL DIVISIONS / UAE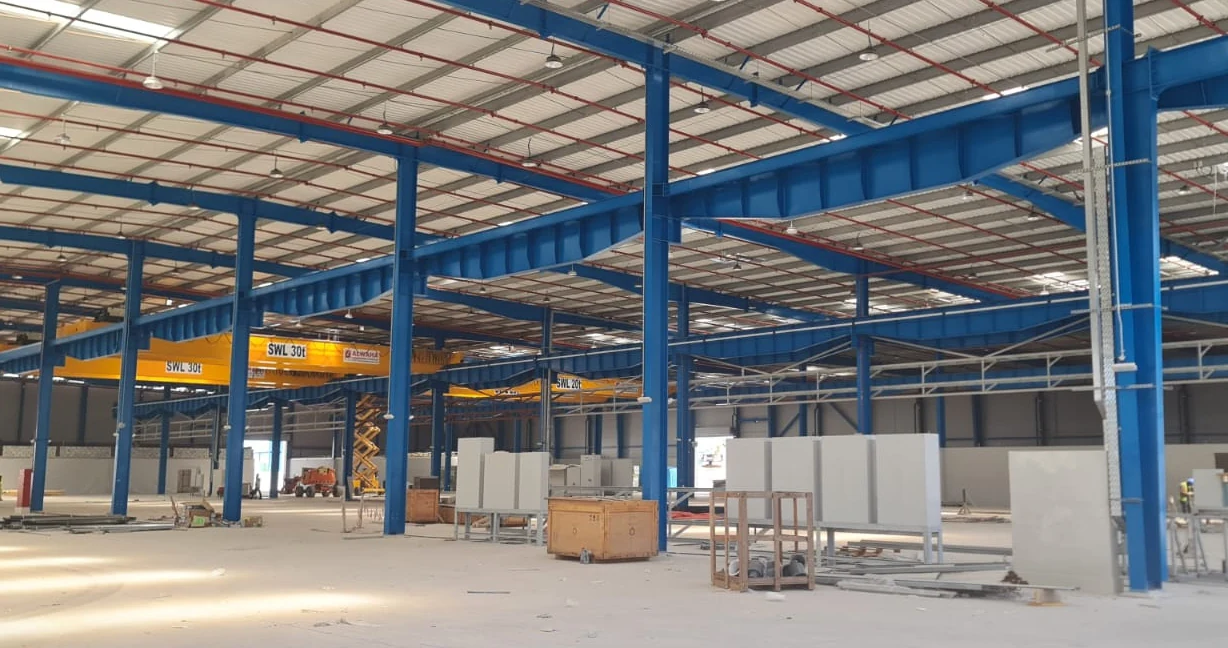
Project titles and locations are sourced from the company-supplied profiles; imagery is from those same materials.
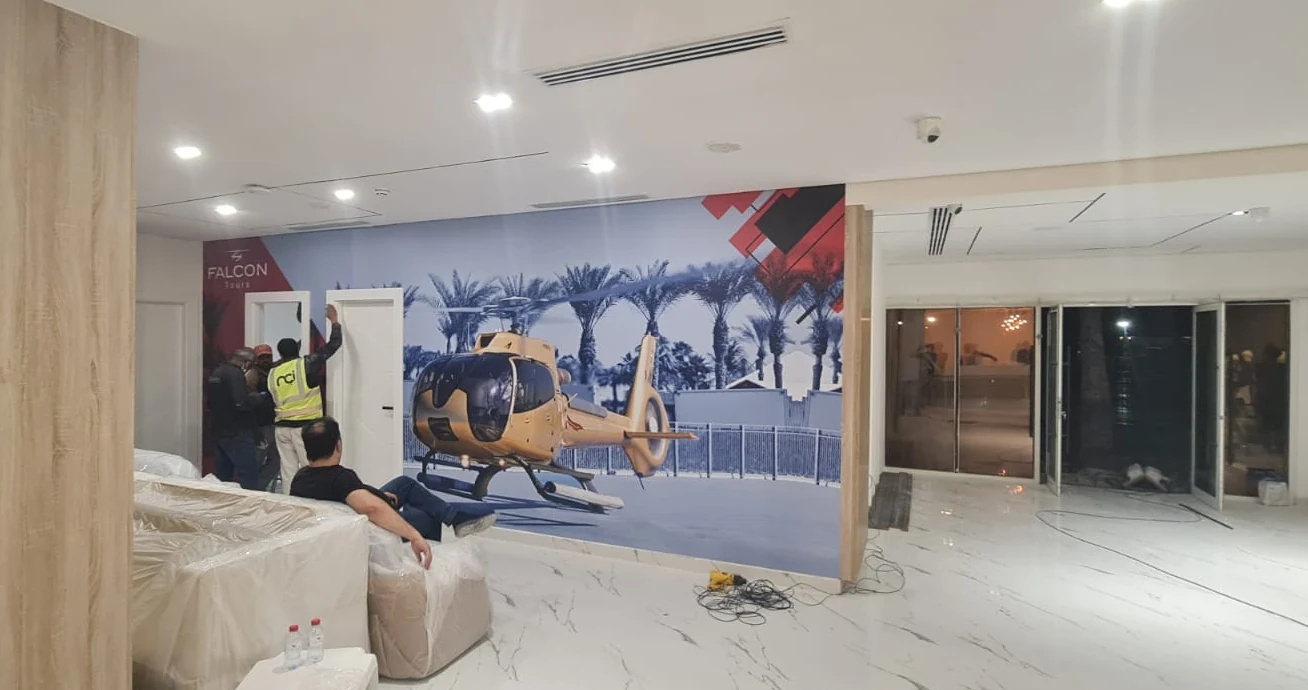
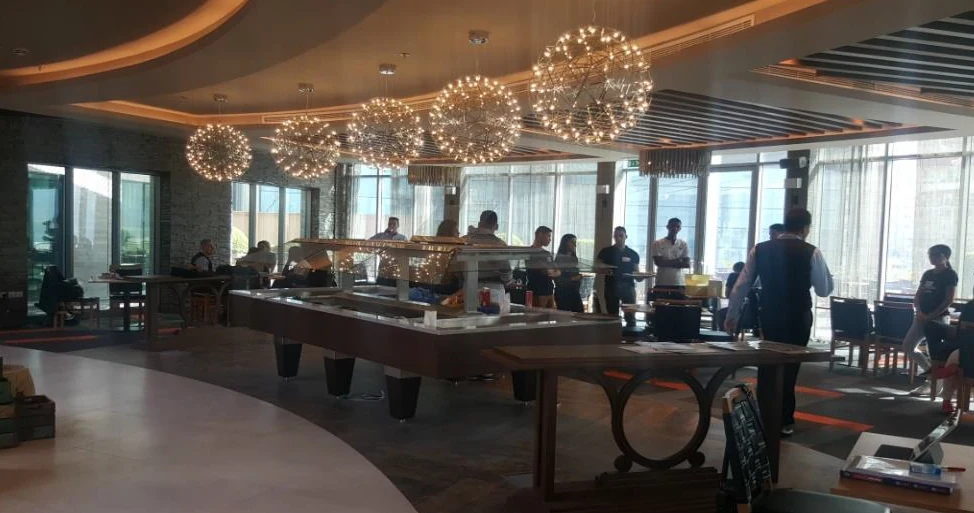
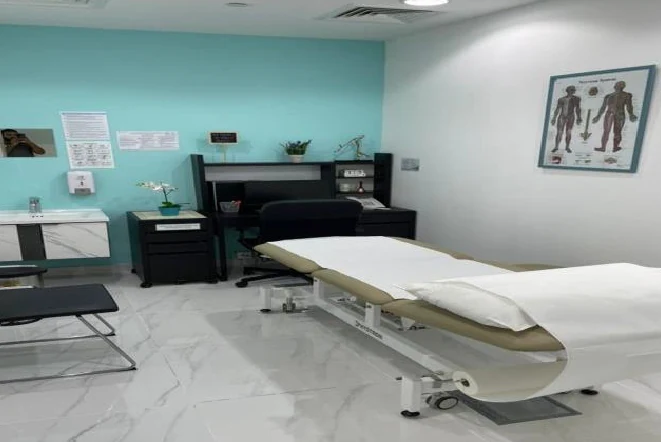
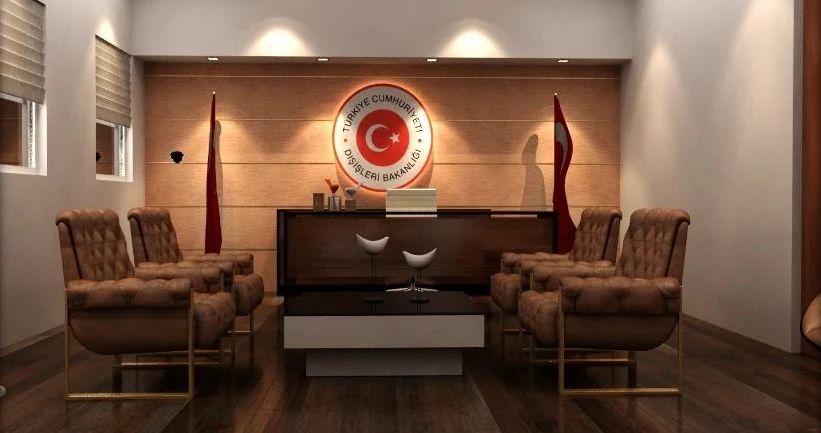
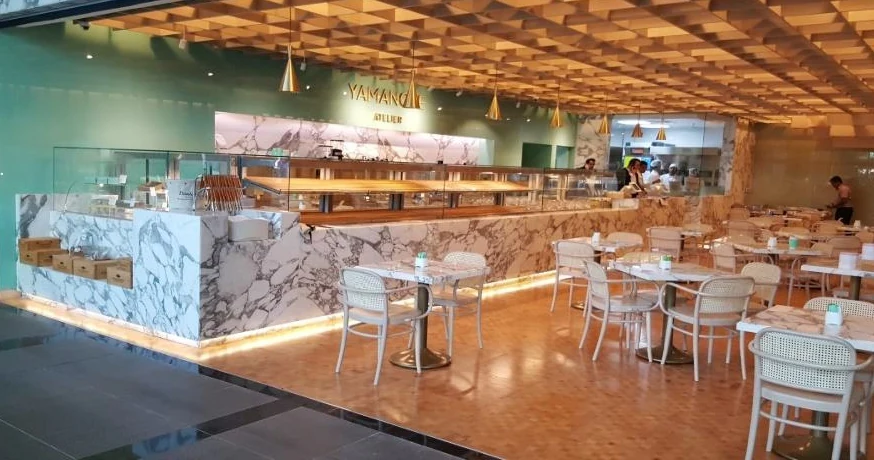
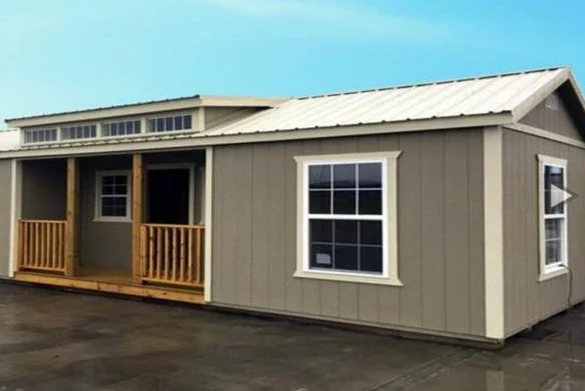
Reference imagery and names are presented from Harwal’s submitted portfolio; project scope labels reflect the categories used in its company profile.























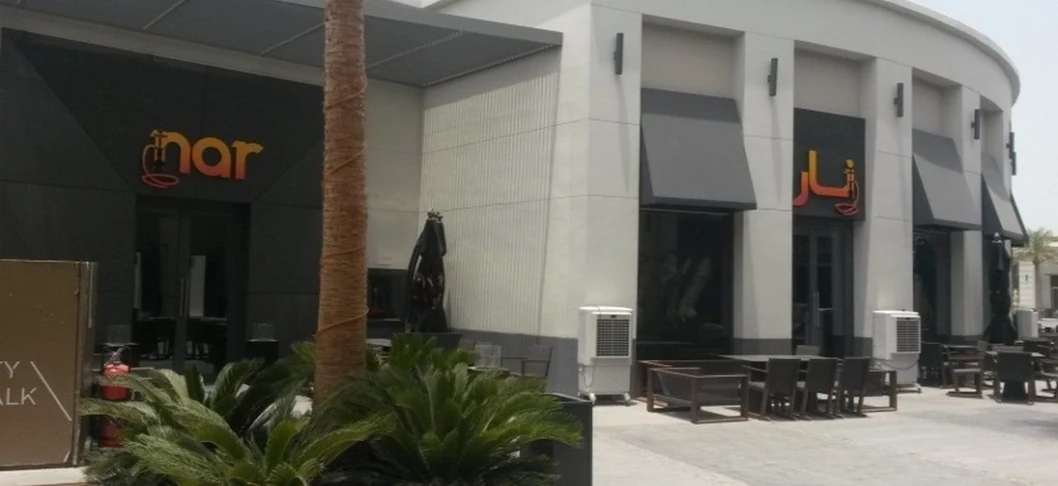
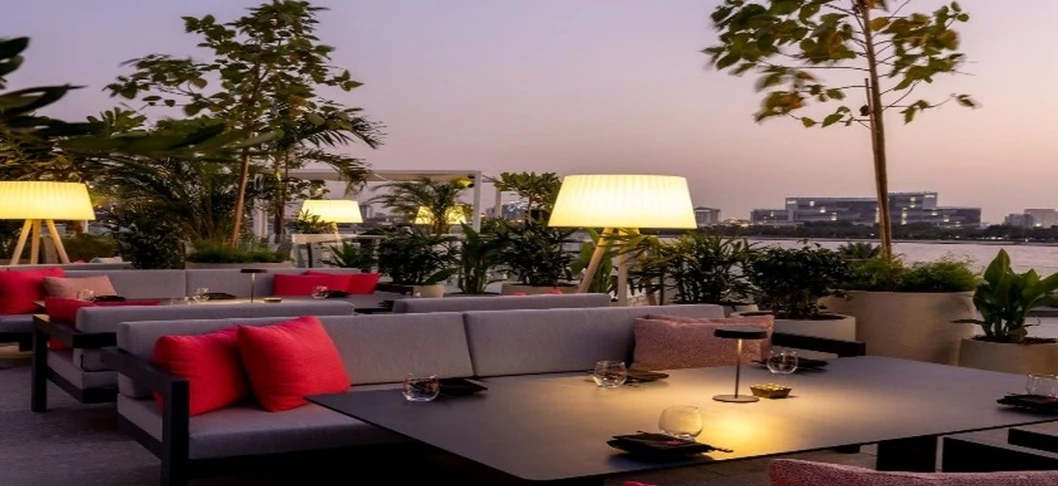
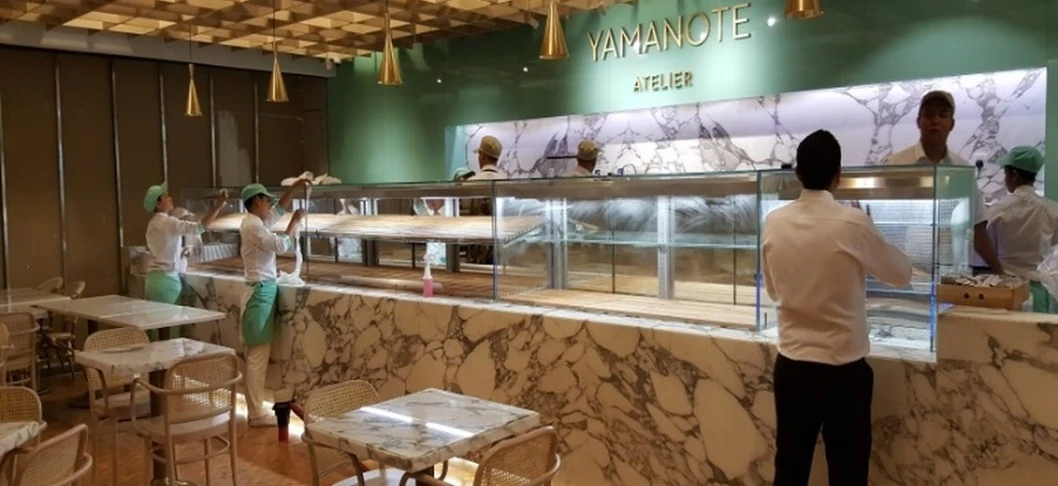
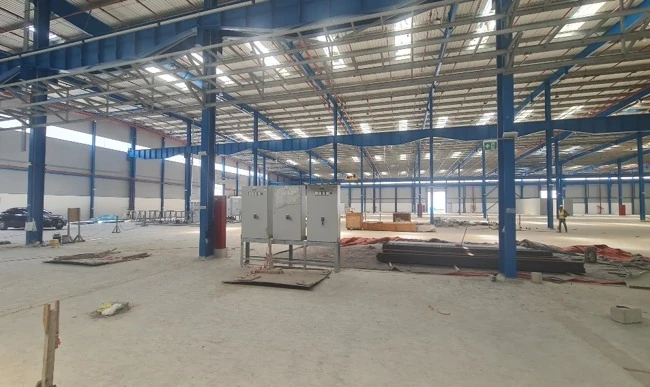
Explore genuine visuals supplied by the company, from technical environments to completed interior spaces.
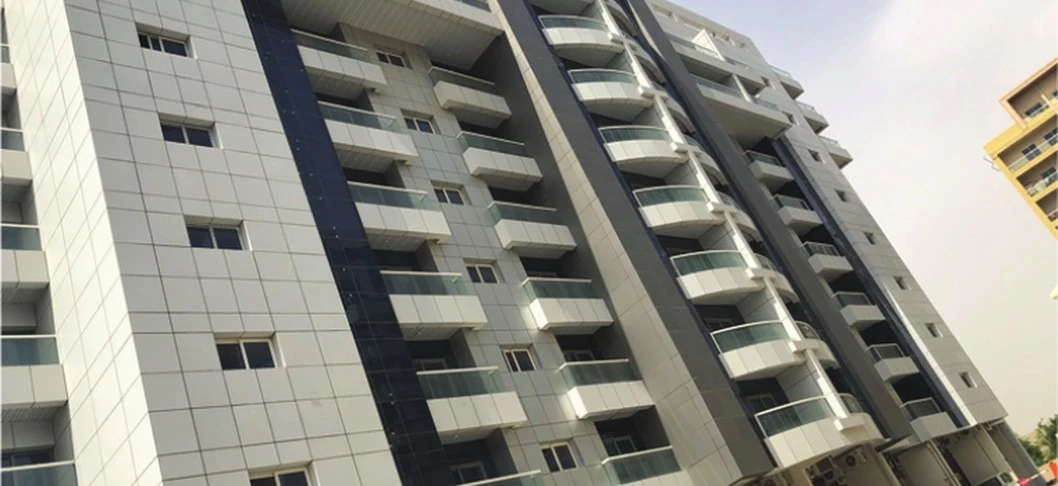
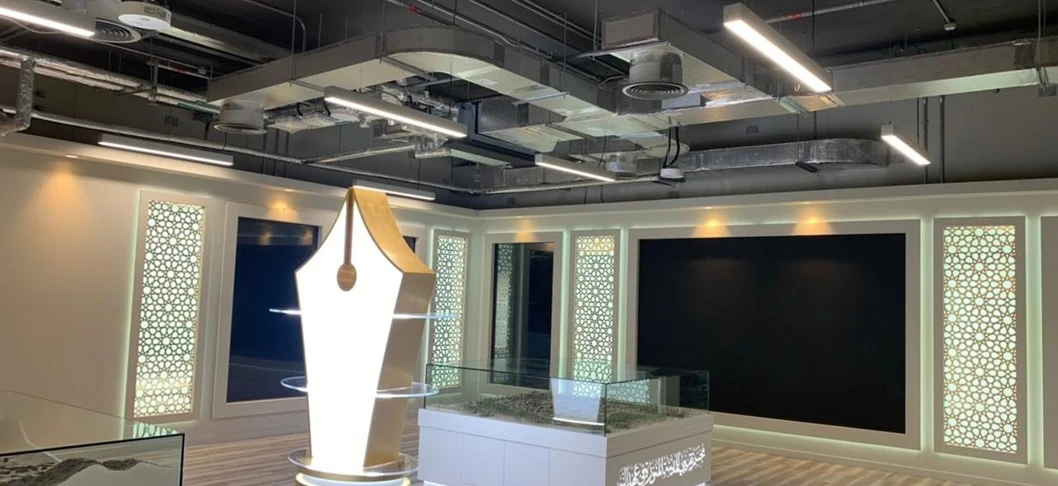
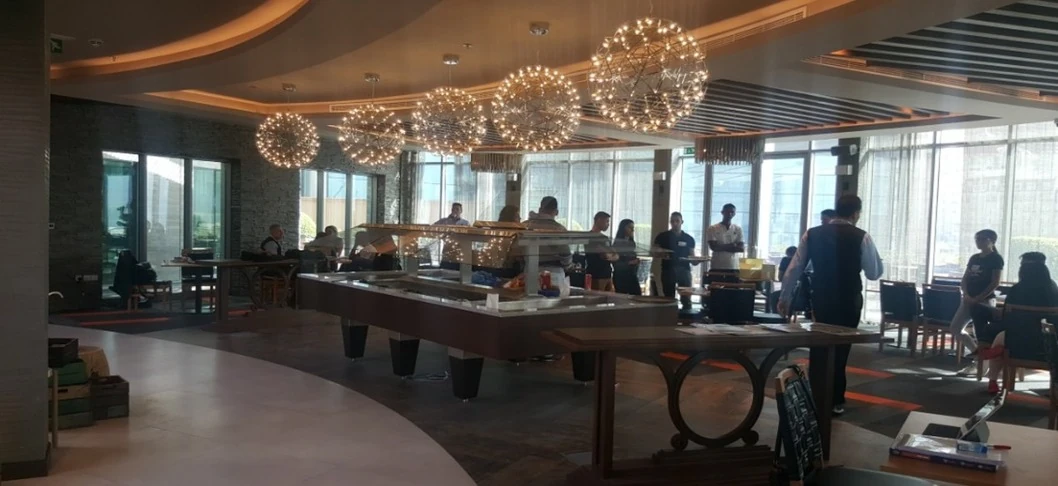
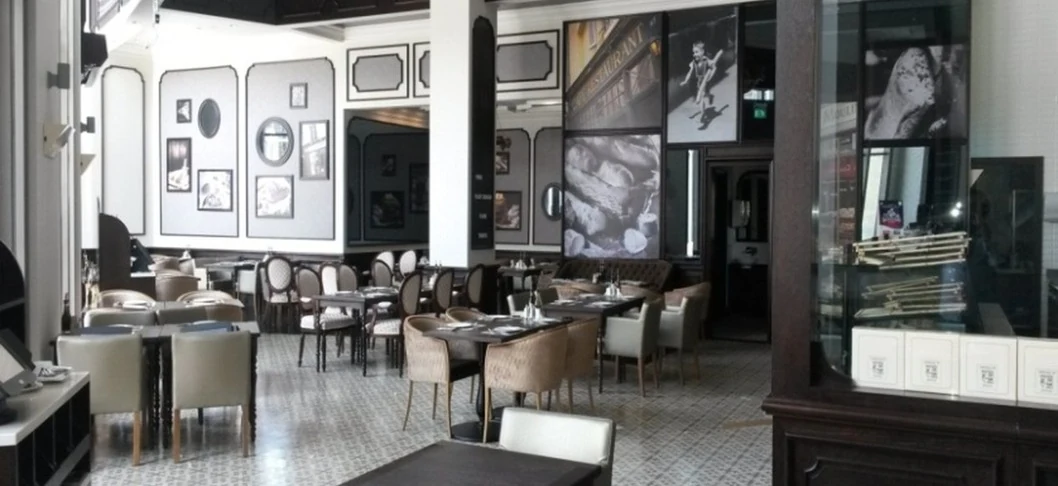
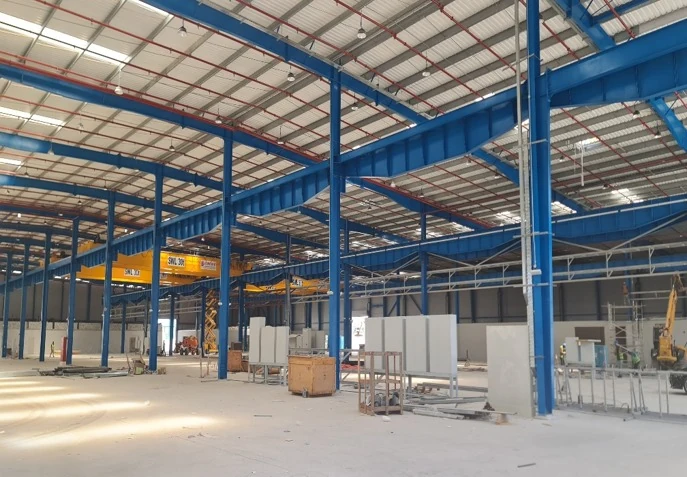
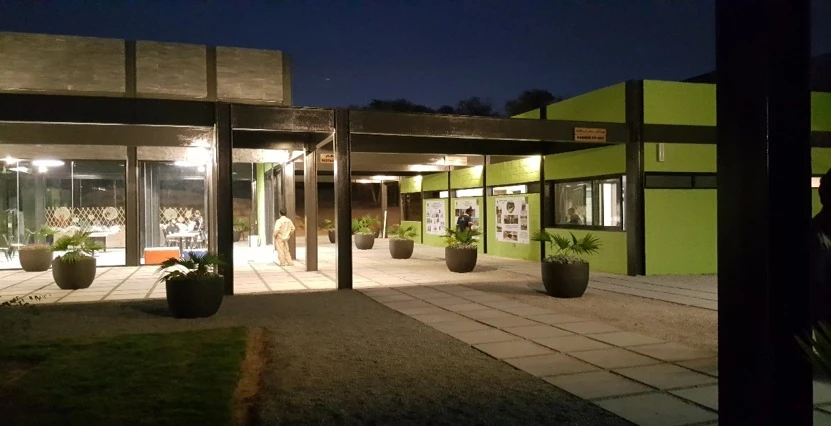
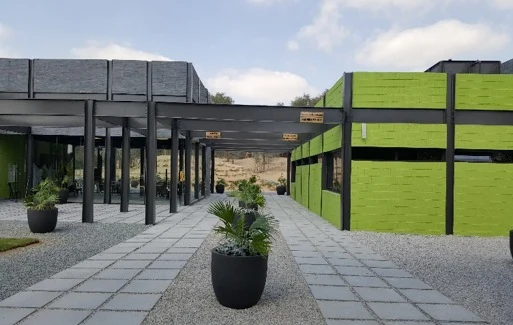
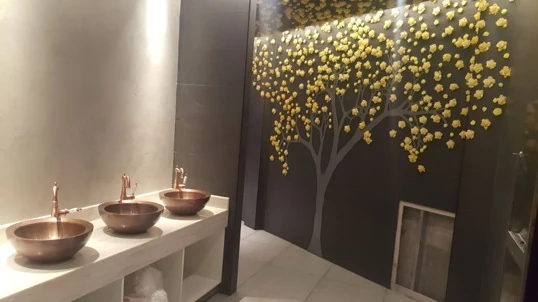
Titles, places and general work categories are taken from Harwal’s submitted company profile. This textual directory does not assign specific photographs to projects unless the source identifies that connection.
Jumeirah, Dubai
Palm Jumeirah, Dubai
KIZAD, Abu Dhabi
Sharjah
Dubai Silicon Oasis
Dubai
Nad Al Sheba, Dubai
DIFC, Dubai
The Beach, JBR
City Walk, Dubai
UAE
Avenue Mall, Dubai
Dubai
Business Bay, Dubai
Media City, Dubai
Dubai
Abu Dhabi
Outlet Mall, Dubai
Dragon Mart 2, Dubai
DIFC, Dubai
Abu Dhabi Mall
JLT, Dubai
Dubai
Dubai
All 31 separate project photographs and interior/building images from the uploaded media ZIP, presented without cropping them into artificial mockups.
The reference marks shown below were provided in Harwal’s original media archive. They are presented as portfolio source material, not independent testimonials or endorsements.
The company-supplied portfolio represents commercial interiors, healthcare settings, industrial environments and prefabricated structures. The named references and photographs offer context for the service areas described throughout this website.
Different environments bring different coordination questions. An interior brief may focus on the relationship between finishes and building systems, while an industrial or modular requirement may begin with layout, access and the intended use of the facility.
If a portfolio setting is relevant to your enquiry, mention the type of environment and the service you need. Share your own requirements and project information so the conversation can focus on the proposed scope.
Discuss your requirementsTell us what you are planning, where it is located and which services you need. Our Dubai team can review your enquiry.
Discuss your project