Space planning
Share approximate room dimensions and intended partition positions.
 Enquire now
Shape the space around you.
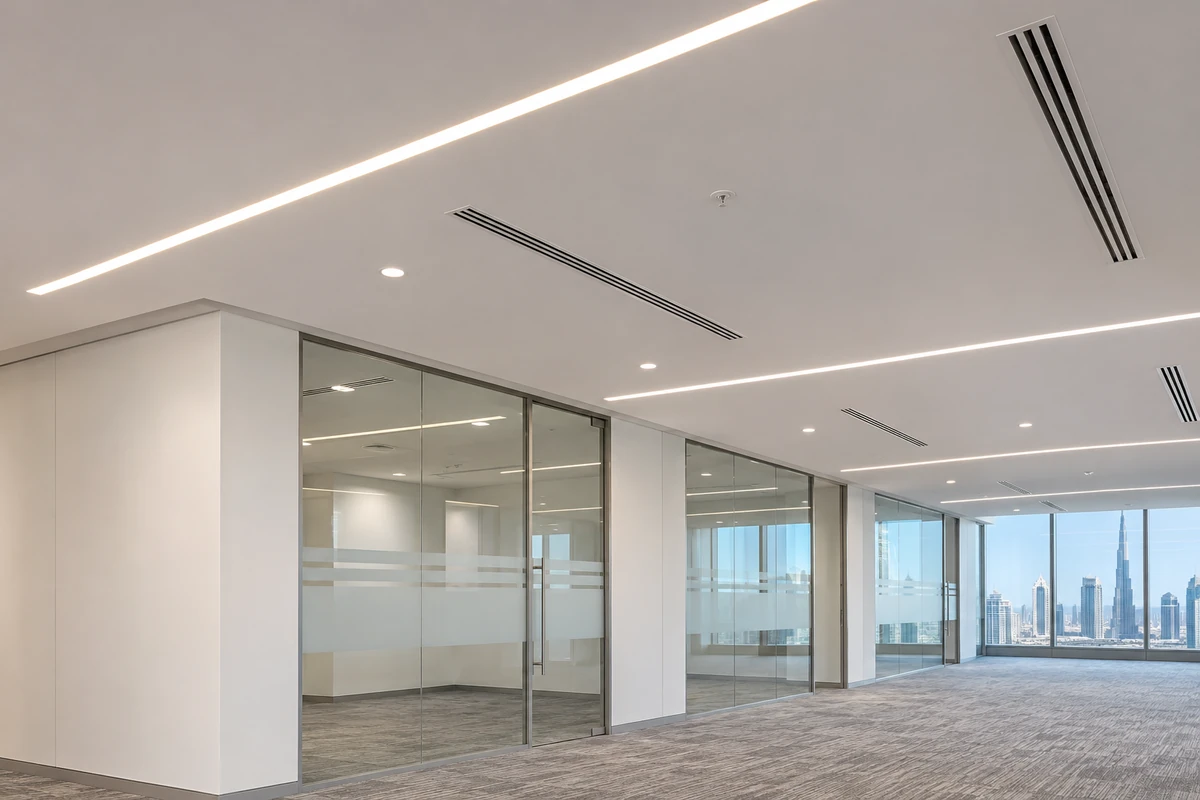
False ceiling and light partition installation for interior spaces. Tell us how you would like to divide, define or finish your room.
Enquire about this serviceFalse ceilings and light partitions help organize interior spaces. Discuss the layout, dimensions and relationship with existing lighting or building services.
Share approximate room dimensions and intended partition positions.
Describe the preferred ceiling profile or design references.
Point out lights, openings and service elements to consider.
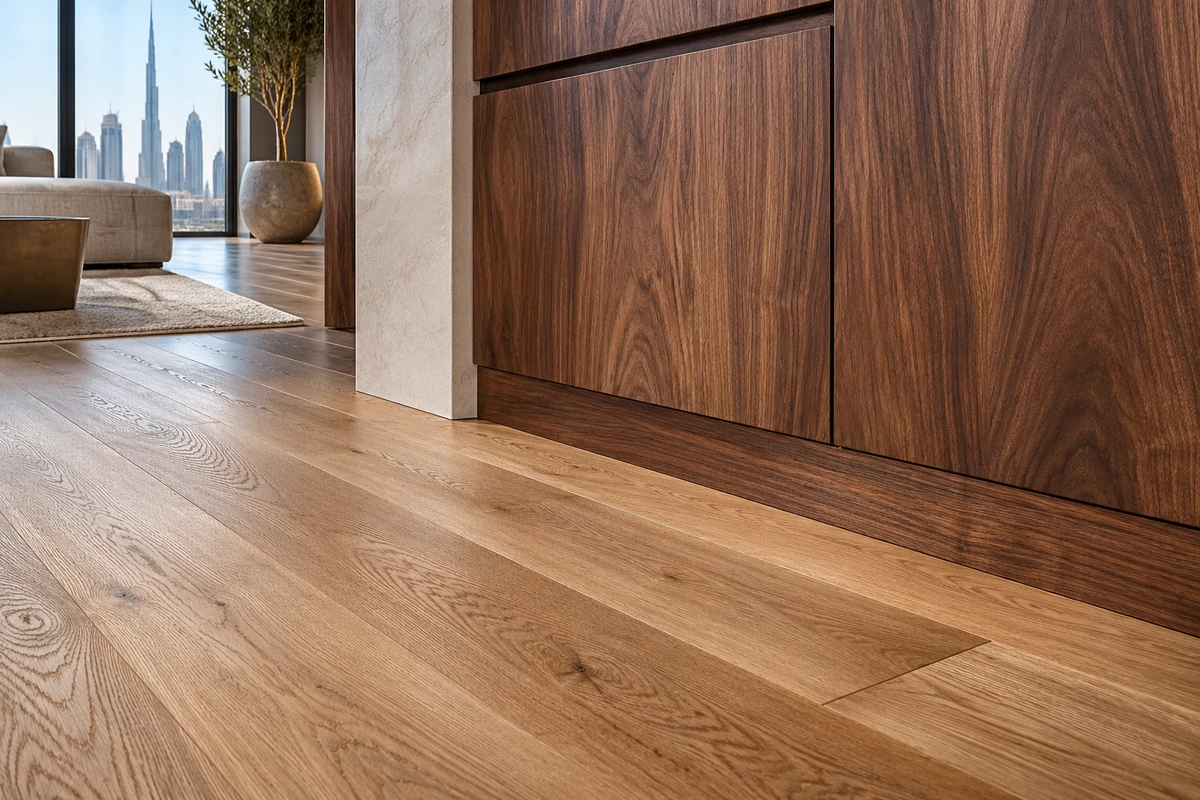
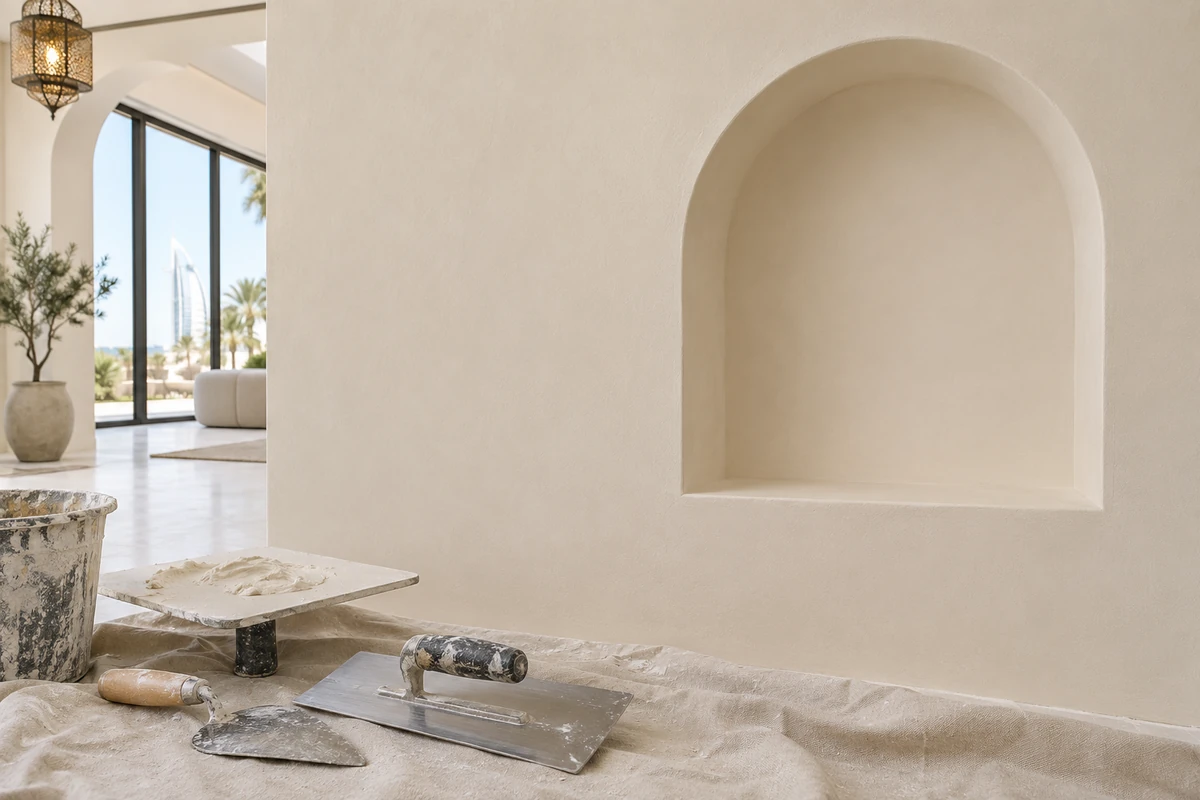
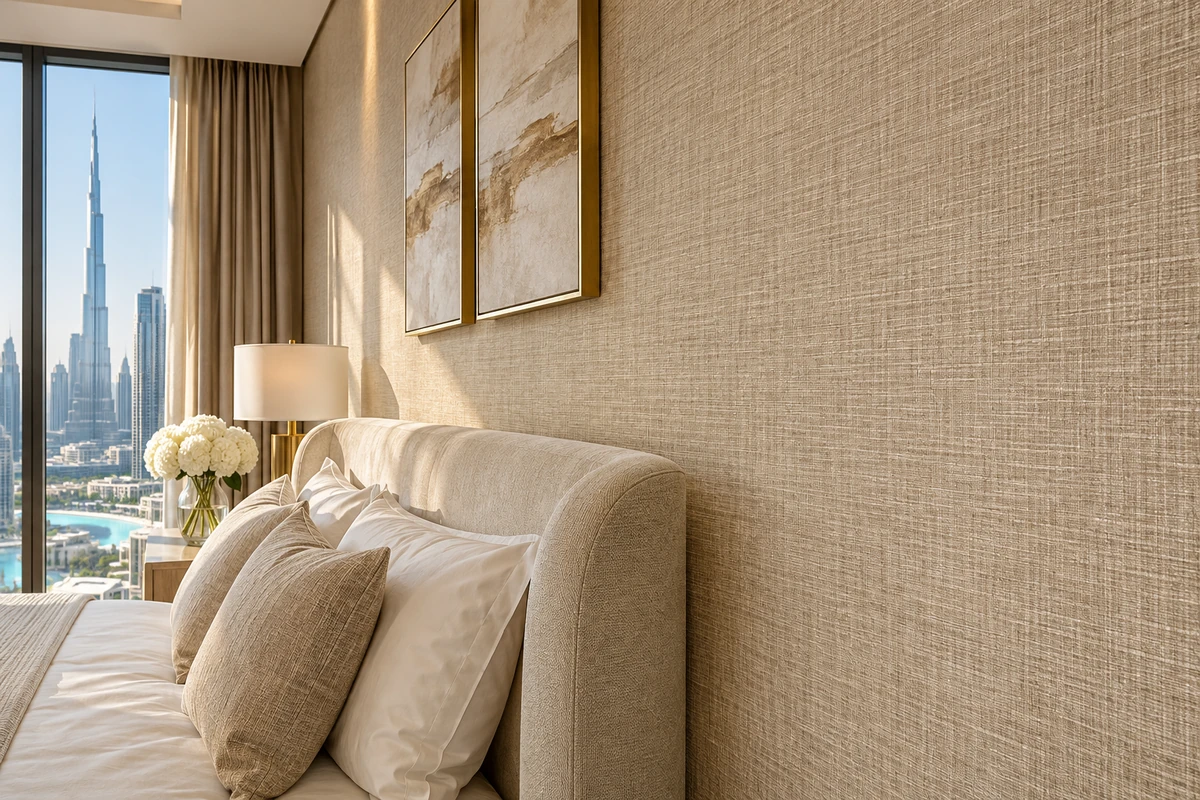
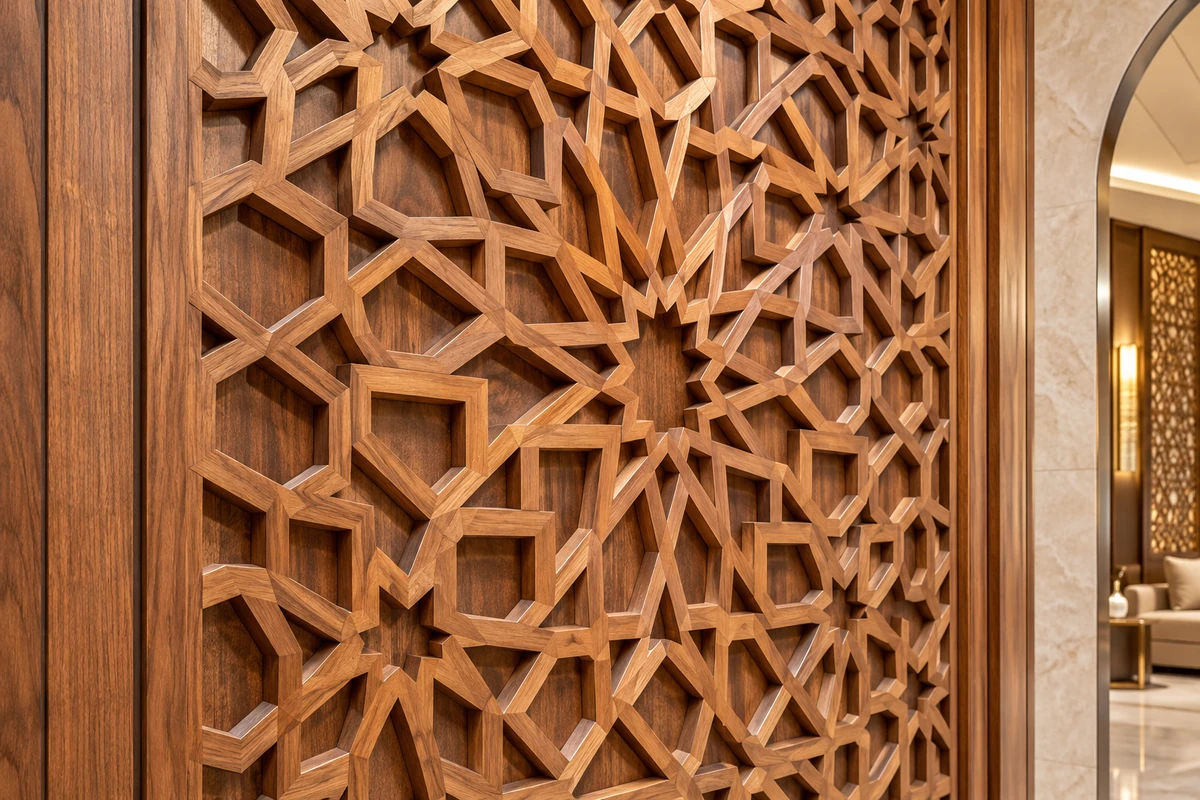
These illustrative settings offer useful visual context when discussing specifications, existing surfaces or preferred results.
Start with the layout and the details of your interior space.
Describe the preferred ceiling design, approximate room dimensions and any references for the desired profile.
Show where you would like the partition to sit and how the space is intended to be divided.
Yes. Identify lights, openings and nearby installations that may affect the proposed layout.