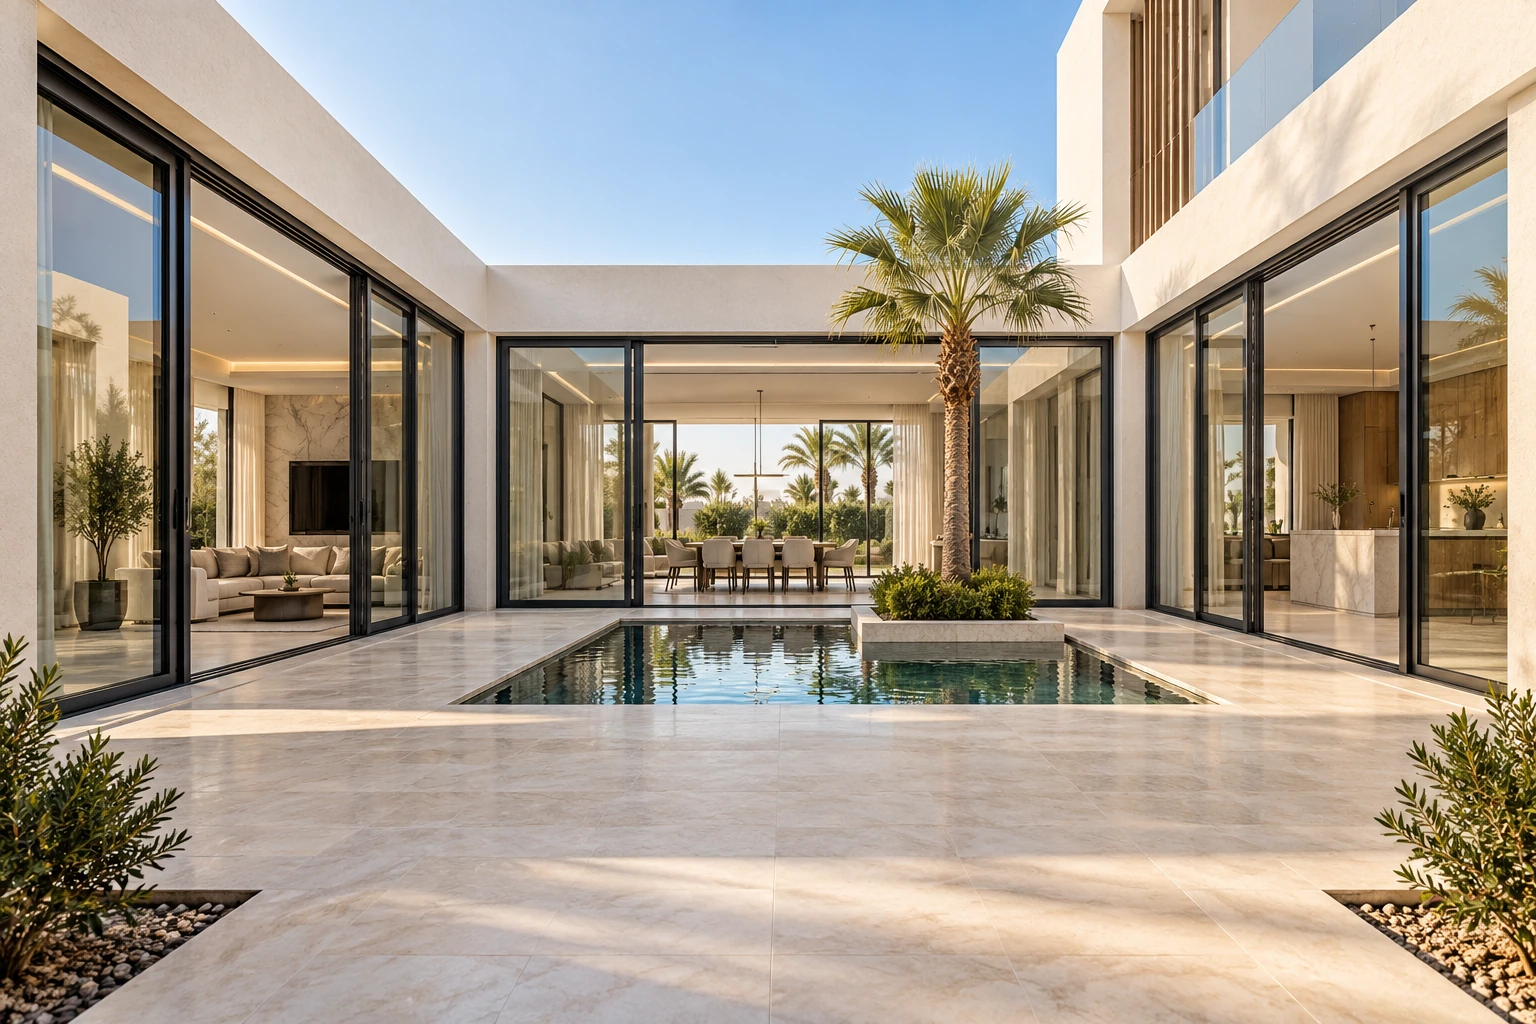
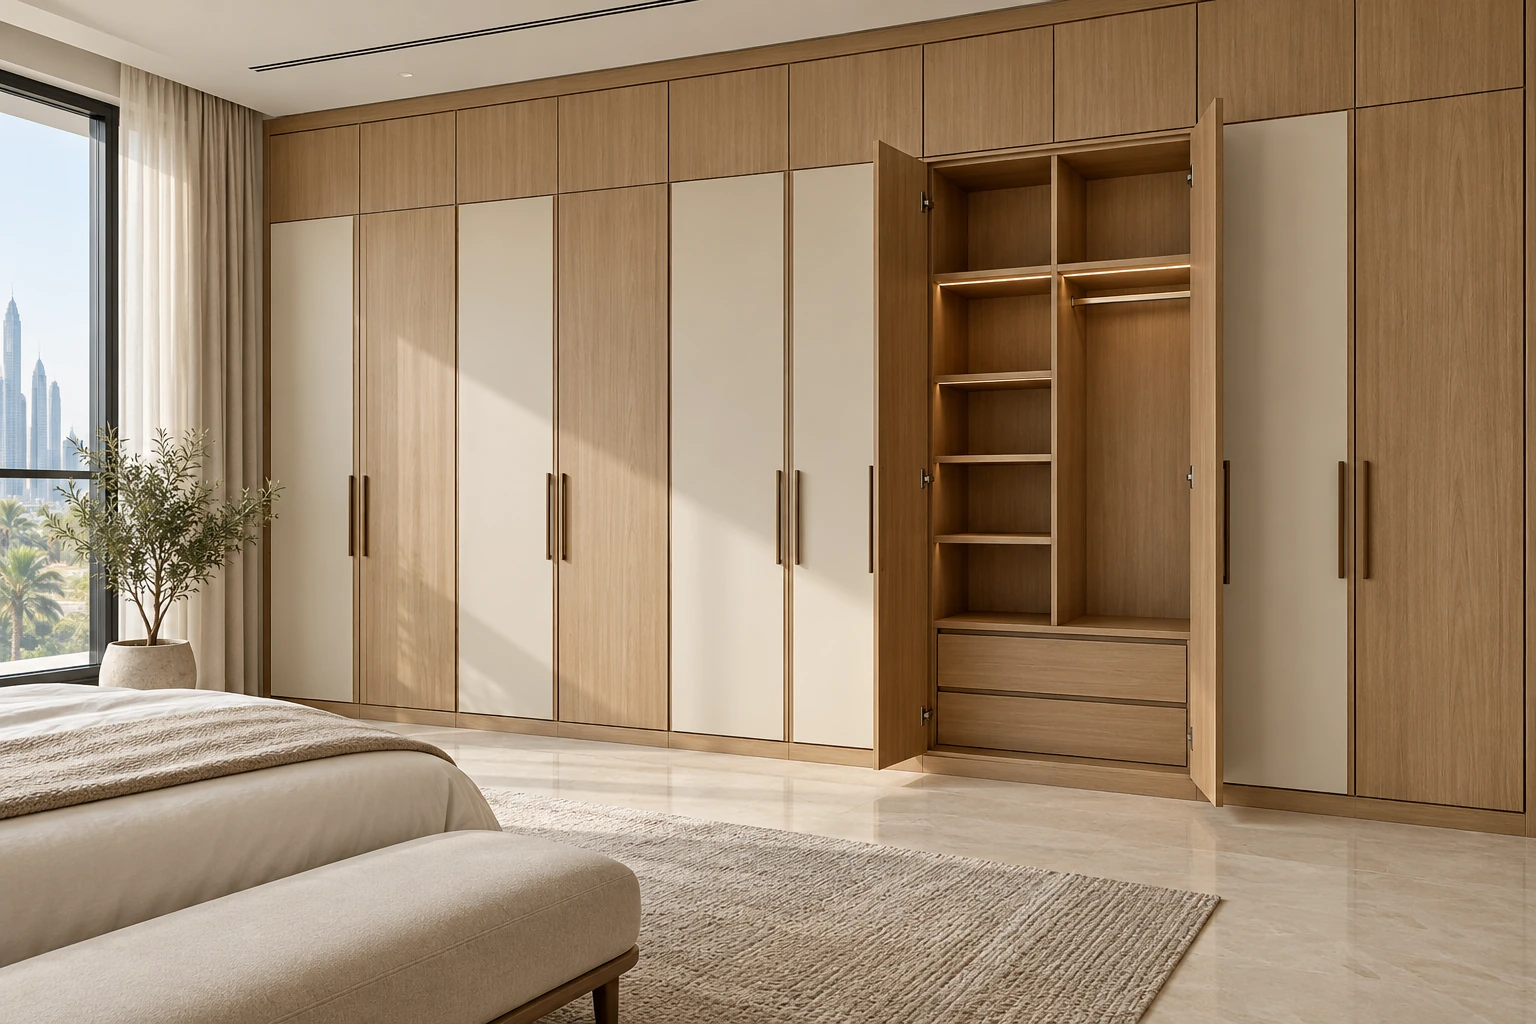
Start with what you need to store: hanging clothes, folded items, accessories or household essentials. Note the height and depth you can comfortably use. A simple sketch with approximate measurements can help communicate the available wall space and any sockets, windows or room doors nearby.
Make the layout work for the room
Consider how cabinet doors open, the clearance around furniture and the balance between open shelves and enclosed storage. Discuss these preferences with the team alongside your desired colour and finish. The layout and final specification need to be confirmed for your individual space.
Plan the details together.
Every space has different requirements. Share clear photographs and approximate measurements, then ask us to confirm the proposed materials, scope and project arrangements before proceeding.
Plan your enquiry with the details that matter to your space.
What should I send for a room cabinet enquiry?
Send your location, clear photographs and approximate measurements. Include details about hanging, shelving and storage needs and any design references you would like to discuss.
Can I share a design reference?
Yes. Send it with photographs of your own space so the team can discuss the appearance you want and confirm which details are suitable for the project.
How do I request pricing and project arrangements?
Use the WhatsApp enquiry button or contact form. Ask the team to confirm the specification, quotation, proposed schedule and anything that must be checked before proceeding. Prices and timing depend on the agreed requirements.
Your space. Your next project.
Send your measurements, location and ideas. Start the conversation on WhatsApp.