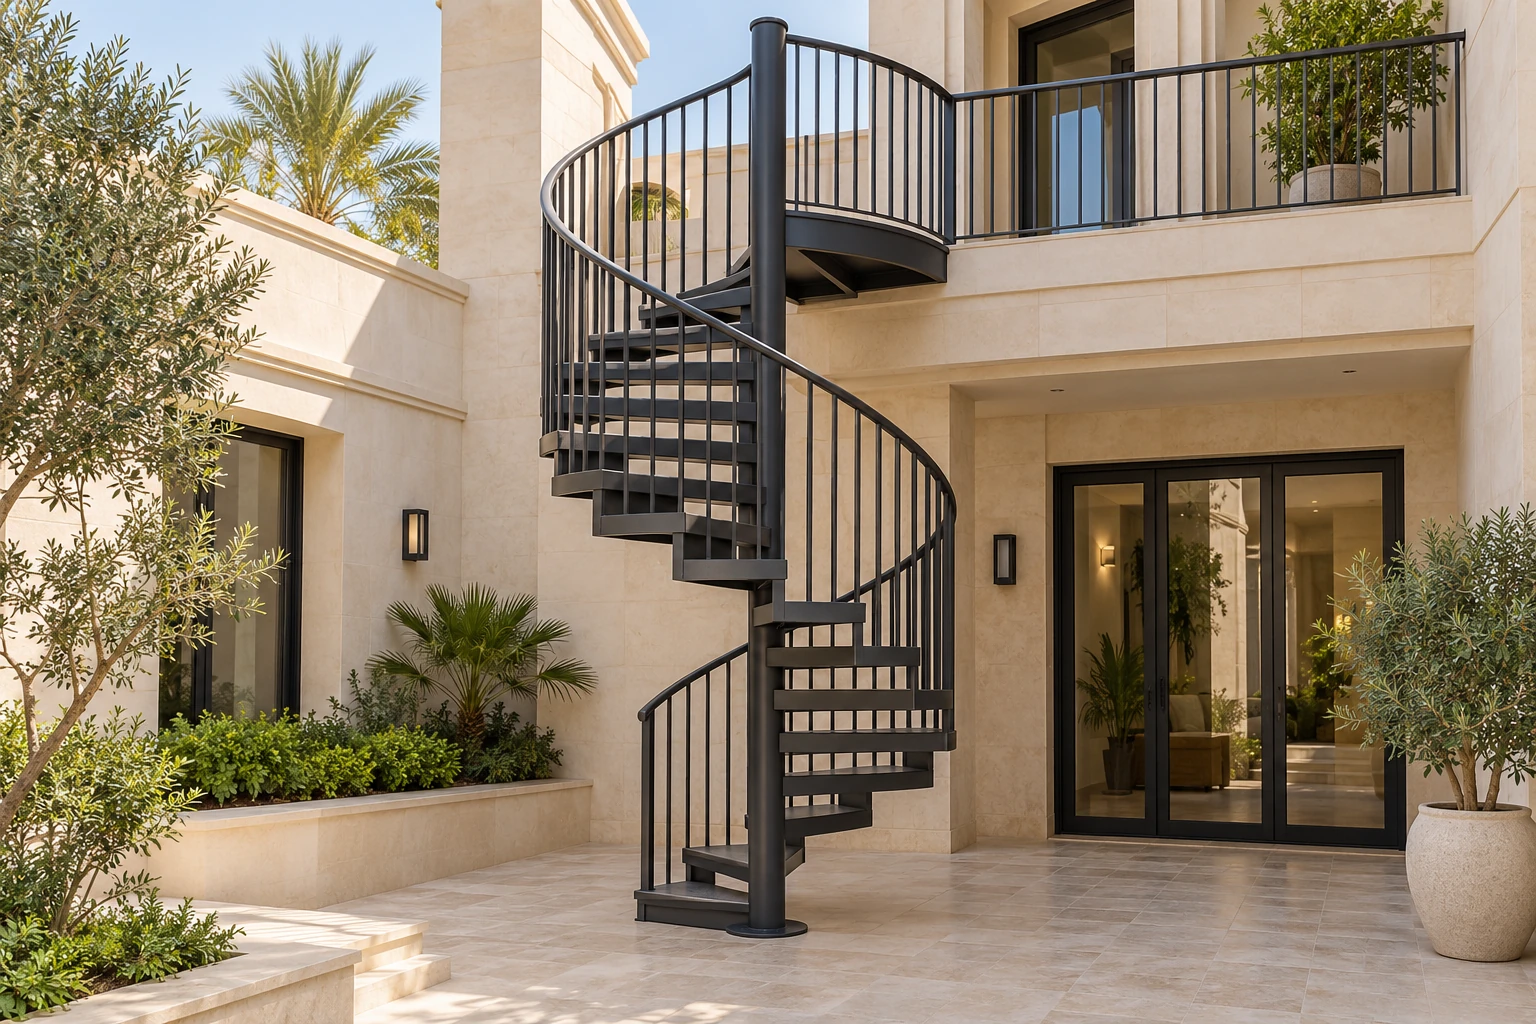
A clear starting point
for your project.
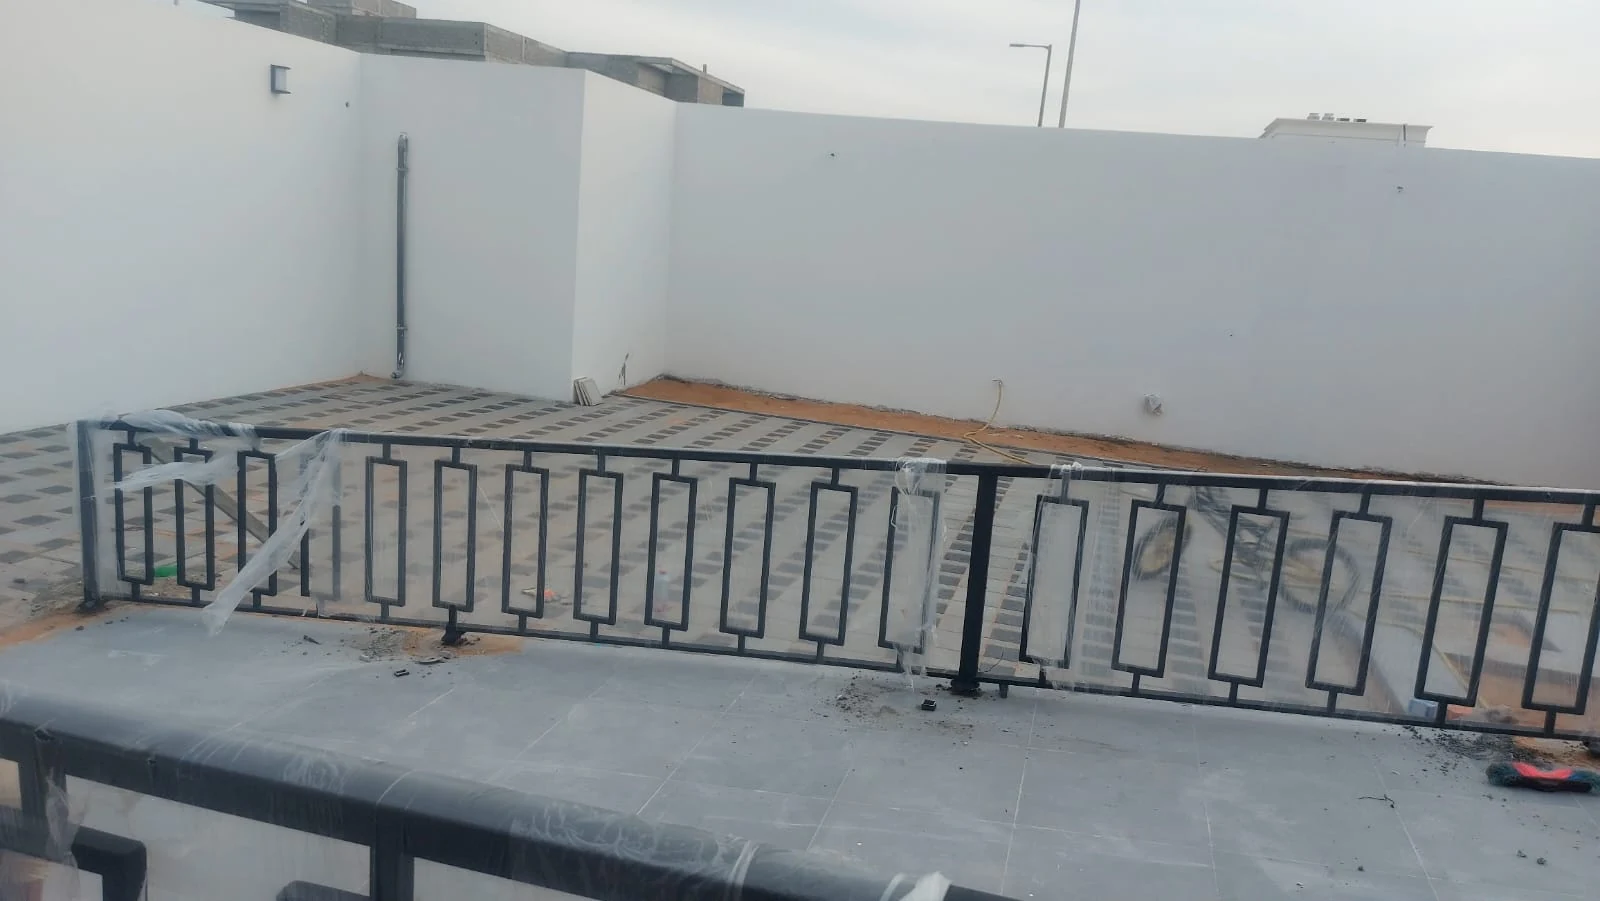
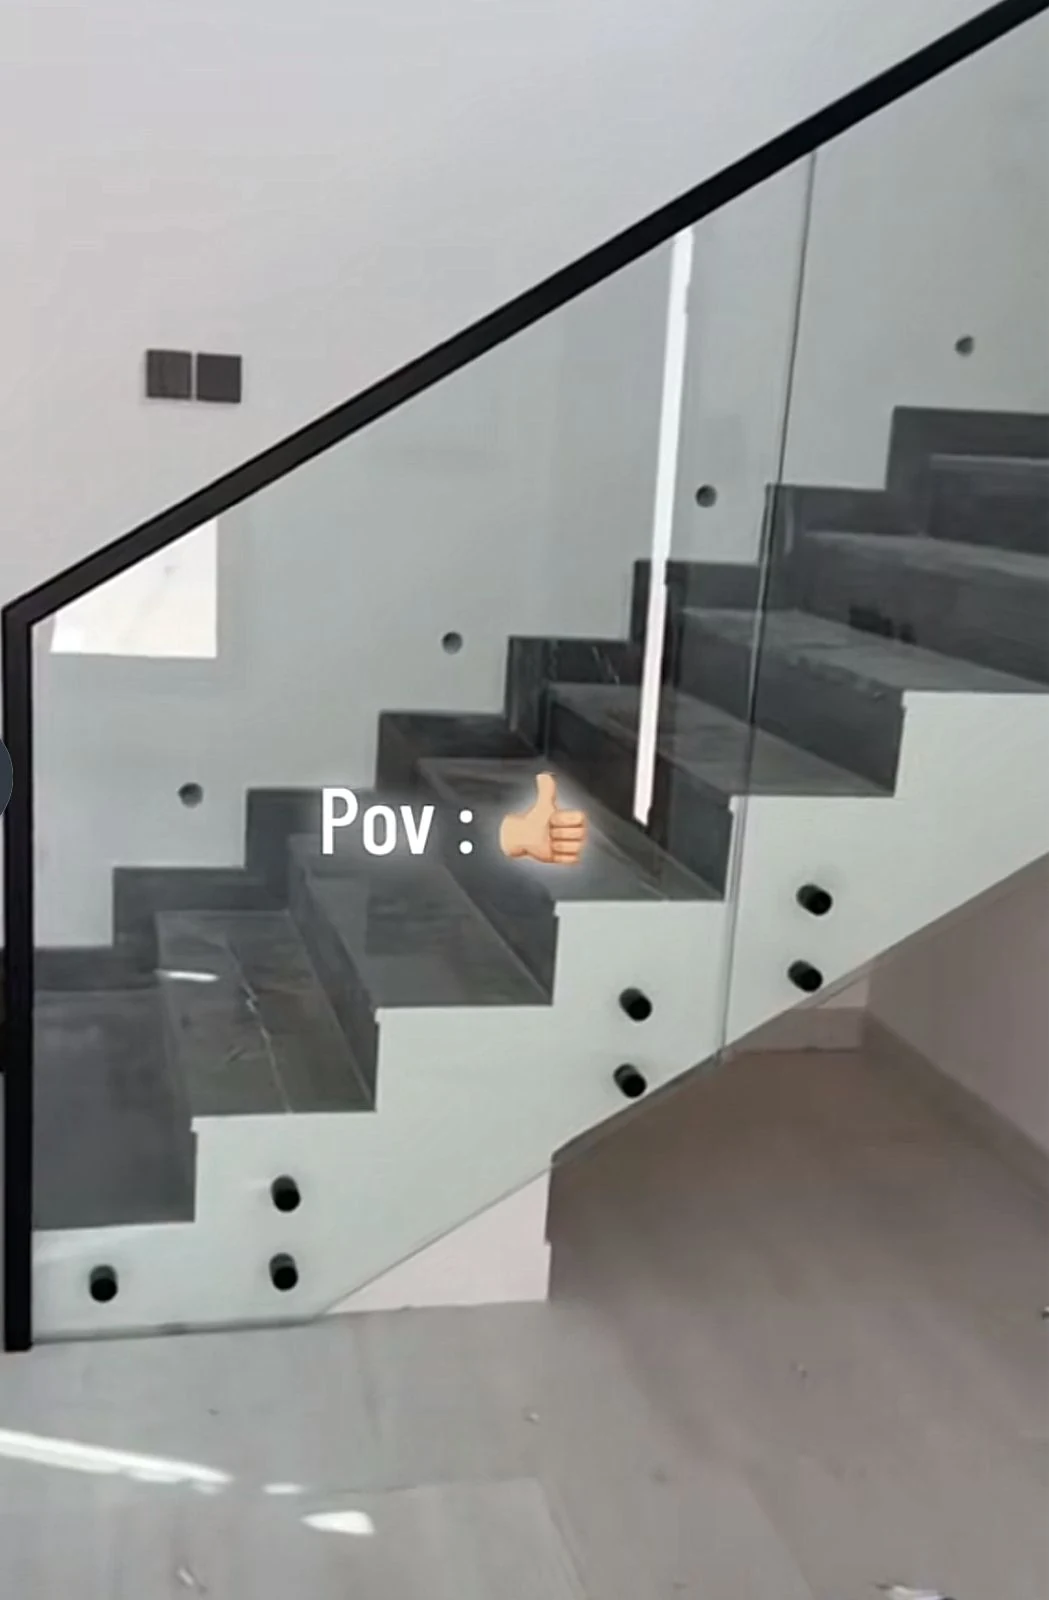
Staircases, railings and grills need to be considered in relation to the space they serve. For a round staircase enquiry, share the available floor area, the level change and photographs of the access points. For safety grills, provide opening dimensions, fixing surfaces and the preferred pattern. Design suitability and installation details should be discussed before a scope is confirmed.
What to share with us
- Available space and opening dimensions
- Level changes or staircase access points
- Preferred grill or railing pattern
- Fixing surfaces and site photographs
Each enquiry starts with the actual space and the work required. Photographs and approximate dimensions help with the discussion; the final specification, availability and quotation are confirmed directly.
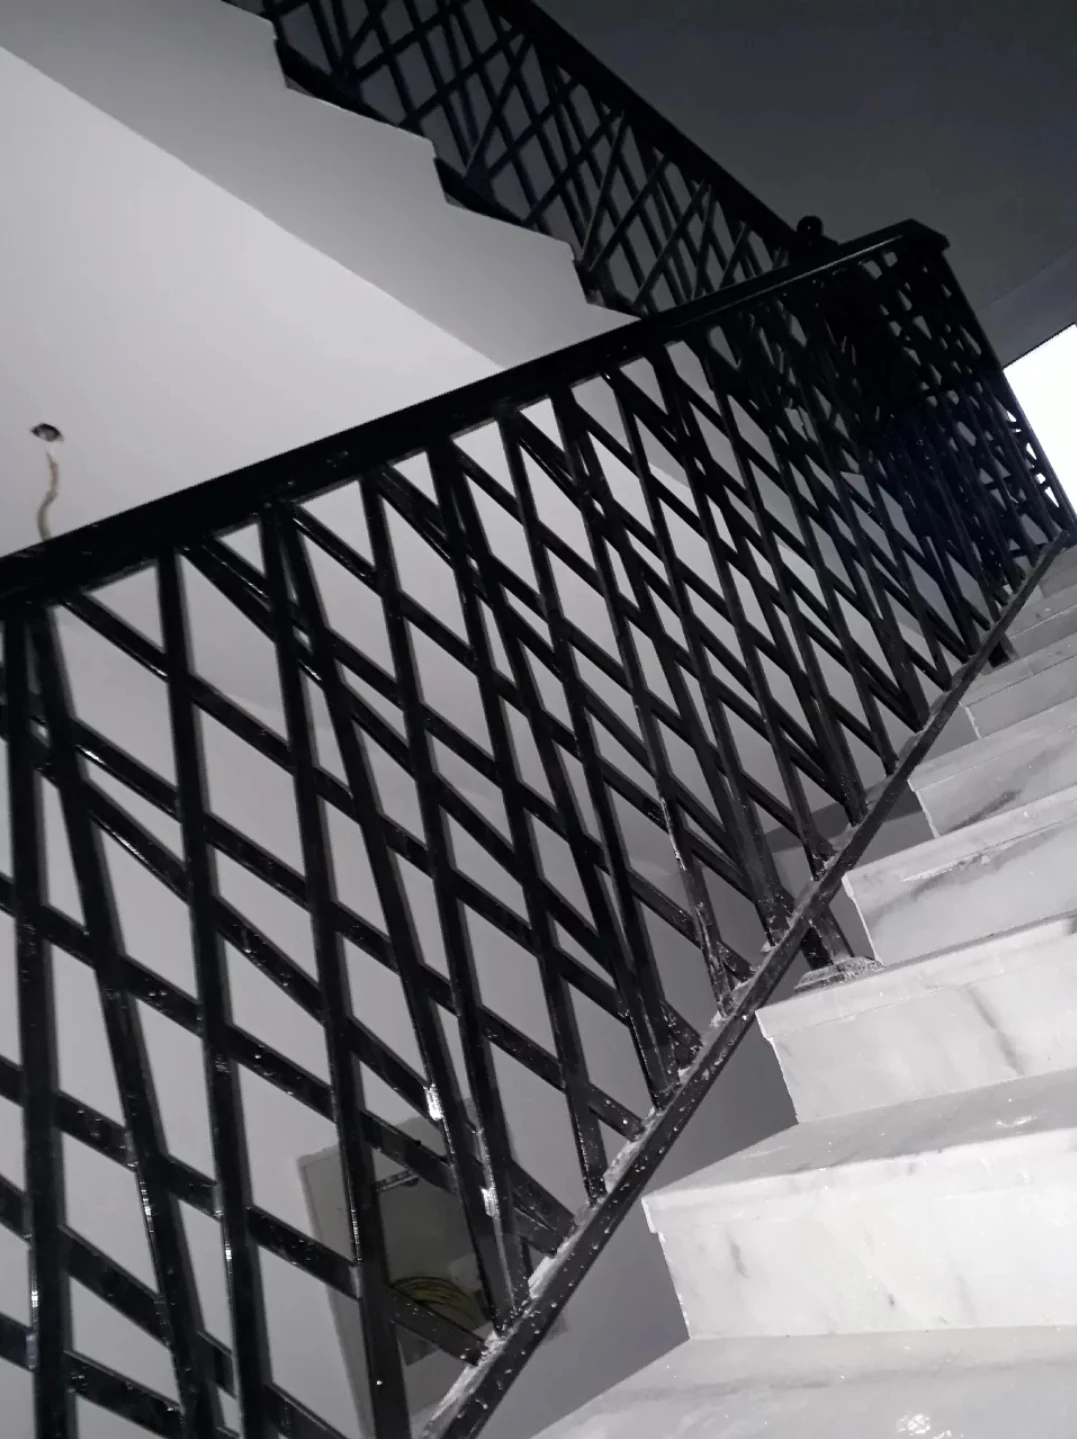
Access and protection, considered together
A round staircase needs enough space for the structure, the approach and the upper landing. Provide the approximate floor-to-floor height and the available footprint, along with photographs of the surroundings. Railing style and the appearance of the structure can then be discussed in context.
For grills and balustrades, share the size and position of each opening or edge. The pattern, fixing surfaces and intended use are important starting points. Suitability, dimensions and installation requirements need to be confirmed for the particular property.
Useful questions to consider
Can I send photographs before discussing the work?
Yes. Use the WhatsApp enquiry button and attach photographs in WhatsApp. Include your location and a brief description so the enquiry has useful context.
How do I request a quotation?
Share the required work, approximate measurements and preferred finish. The scope and quotation need to be confirmed directly; no fixed service prices are published here.
What if I do not have exact measurements?
Start with photographs and the dimensions you know. Explain which measurements are approximate so the remaining details can be discussed.